

BEDS2
BATHS1 full
SQUARE FEET800
MLS#202606219
STATUSActive
PROPERTY TYPEResidential - Single Family
SCHOOLOregon 220
Property Description
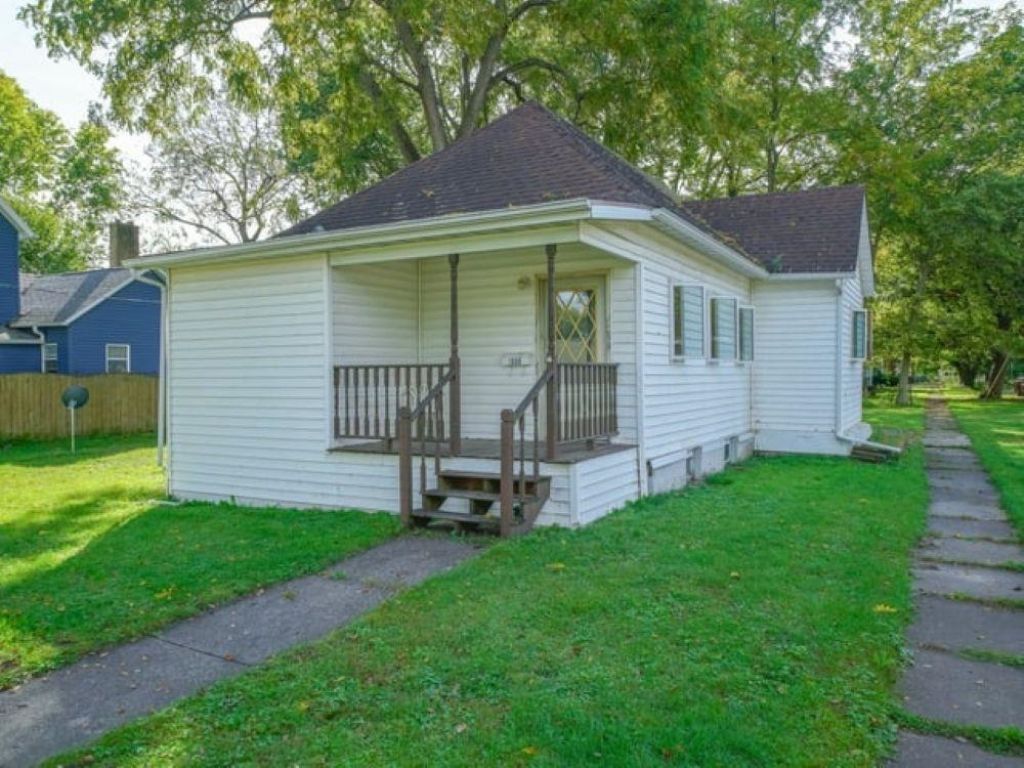
NEW LISTING IN OREGON, IL! Affordable opportunity with plenty of potential! This 2 bedroom, 1 story home with a 2 car attached garage offers easy one level living and is ready for your vision and final touches! The home features a gas forced air furnace, central air, and all appliances stay, including the washer and dryer. Situated on a corner lot, this property offers a great opportunity for a buyer looking for an affordable Oregon home, investment property, starter home, or a place to build equity. Yes, it needs some TLC, but that's where the opportunity begins! Bring your ideas and transform this home into something special. Conveniently located near Mix Park and Nash Recreation Center, with recreation, activities and community amenities close by. 2 BEDROOM HOME ONE STORY LIVING 2 CAR ATTACHED GARAGE CORNER LOT CENTRAL AIR APPLIANCES INCLUDED OREGON IL REAL ESTATE INVESTMENT OPPORTUNITY! Don't miss this new Oregon offering, call today and take a look before someone else does!
Property Features
Property Type: Residential - Single Family
Basement: Yes
Cooling: Central Air
Garage: 2
Heating: Forced Air, Natural Gas
Home Style: Ranch
Lot Size: 0.30 Acres
Roof Type: Shingle
Taxes: $3,048
Appliances
Dryer
Refrigerator
Stove/Cooktop
Washer
Feature Descriptions
Basement: Full
Days on Site: 1
Exterior: Siding
General Features: Main Floor Primary
Sewer: City/Community
Water: City/Community
Room Sizes
Bedroom 1: 12 X 10 Level - Main
Bedroom 2: 14 X 9 Level - Main
Kitchen: 12 X 11 Level - Main
Living Room: 20 X 10 Level - Main
Local Schools
School District: Oregon 220
Listed By / Shown By
Listed By
Agency Name: Re/Max of Rock Valley
Shown By
Agent Name: Sandra McTernan
Agent Phone: (815) 520-3600
Agency Title: Dickerson & Nieman Realtors

Estimate Your Payment
Estimated Payment
$ 587.53 per month $294.89 Principal & Interest $254.00 Property Tax $38.65 Homeowner's InsuranceChange Payment Information

Sandra McTernan
Cell: (815) 520-3600
Email Me

Privacy Policy / DMCA Notice / ADA Accessibility


This site is hosted, designed and copyright
© 1994 - 2026 by
Delta Media Group, Inc. -- Patent Pending --
1000 S 4th | MLS# 202606219
This single family home located at 1000 S 4th, Oregon, IL 61061 is currently listed for sale with an asking price of $132,500. This property has 2 bedrooms and 1 full baths with 800 sq. ft. S 4th is located within the Oregon 220 school district. Search Oregon real estate on sandramcternan.dickersonnieman.com today.