

BEDS3
BATHS2 full
SQUARE FEET1,739
MLS#12729954
STATUSActive
PROPERTY TYPEResidential - Single Family
SCHOOLDistrict 4
Property Description
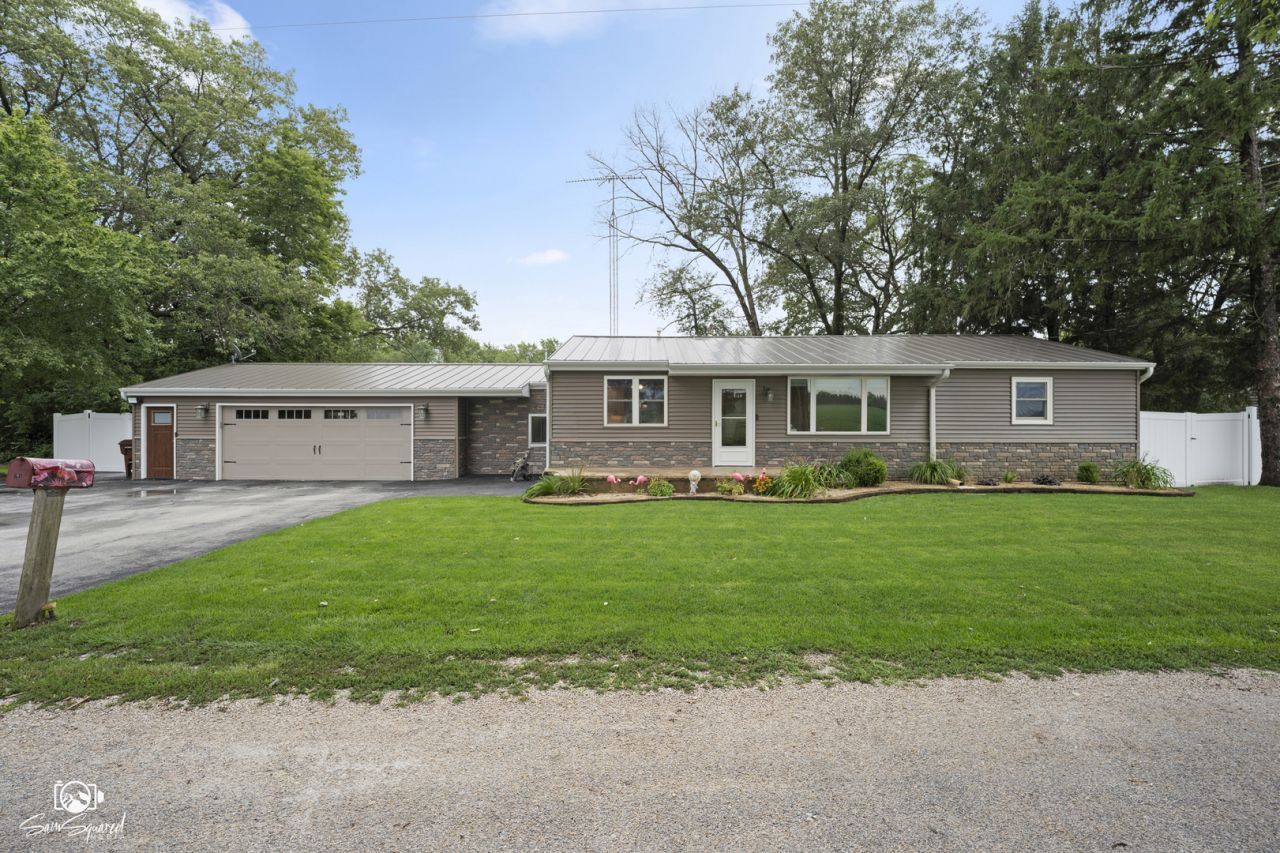
Riverfront living, privacy, and a home designed for enjoying it all-welcome to 101 W Riverdale Dr. in Clifton! Tucked away along the Iroquois River, this full-ranch home offers the kind of setting that makes everyday life feel a little more special. With 3 bedrooms, 2 full baths, a 2+ car garage, above-ground pool, privacy-fenced yard, and direct river access, there's plenty to discover. Ready? Let's take a look! Step inside from the front walkway and you're welcomed by an open-concept living, dining, and kitchen area designed for gathering. Large windows bring in the green-space views, so even while relaxing in the living room or enjoying a meal, nature is part of the backdrop. The kitchen checks all the boxes with a massive center island with counter-height seating, butcher block top, bright white cabinetry, quartz countertops, and stainless steel appliances. Vinyl plank flooring flows throughout the main living spaces for a clean, seamless look. Down the hallway, the first bedroom offers flexibility beyond a traditional bedroom-think home office, hobby space, or second TV room. The nearby full bath adds convenience. The primary bedroom overlooks the backyard and features a sliding glass door, while the third bedroom offers generous space and could easily rival the primary in size. And then there's the storage! A cleverly designed hallway provides loads of additional storage while keeping everything tucked away and out of sight. Continue toward the garage and you'll find the second full bath and a bright sunroom overlooking the backyard. The garage is more than just parking-it's a true hangout space complete with air conditioning, a bar, and a sliding glass door. There's room for two cars plus plenty of space for toys, tools, hobbies, or whatever else you bring along. But the backyard may be the showstopper. Perched above the Iroquois River, this private setting offers incredible views and a front-row seat to nature. Keep your eyes open for bald eagles and other wildlife, then take your own private stairs down to the river for fishing whenever the mood strikes. The top seawall has been in place since the sellers took ownership. In 2024, The second seawall was installed to provide extra structural security and support to the first seawall and create another garden area. This is a boatable section of the river, making it ideal for kayaks, canoes, and enjoying the water from your own backyard. The home was fully renovated in 2018, with roof and siding updated in 2020, water heater in 2020, and a second seawall added in 2024. 2026 new well pump. Updated lighting, fans, and a PVC privacy fence add even more to the package. A peaceful riverfront setting. A beautifully updated ranch. A backyard made for enjoying the outdoors. And a garage made for hanging out. If you've been waiting for a home where the setting is just as memorable as the house itself, this may be the one worth seeing.
Property Features
Property Type: Residential - Single Family
Basement: Crawl Space
Cooling: Central Air
Garage: 2
Heating: Propane
Lot Size: 0.19 Acres
Taxes: $3,663
Year Built: 1964
Feature Descriptions
Additional rooms: Sun Room
Appliances: Range, Microwave, Dishwasher, Refrigerator, Washer, Dryer
Association Includes: None
Dining Room: Kitchen/Dining Combo
Exterior: Vinyl Siding
Laundry: In Unit
Lot: Water Rights, Mature Trees
Lot Dimensions: 110x76
Parcel#: 11212270100000
Parking: Asphalt, Garage Door Opener, Yes, Garage Owned, Attached, Garage
Sewer: Septic Tank
Total Rooms: 6
Township: Ashkum
Water: Well
Room Sizes
Sun Room: 19X8
Bedroom 2: 15X13
Bedroom 3: 9X13
Dining Room: 11X11
Kitchen: 20X16
Laundry: 9X5
Living Room: 18X12
Primary Bedroom: 15X13
Local Schools
School District: District 4
Listed By / Shown By
Listed By
Agency Name: Keller Williams Preferred Realty
Agency Phone: 708-798-1111
Shown By
Agent Name: Sandra McTernan
Agent Phone: (815) 520-3600
Agency Title: Dickerson & Nieman Realtors

Estimate Your Payment
Estimated Payment
$ 1,060.17 per month $667.45 Principal & Interest $305.25 Property Tax $87.47 Homeowner's InsuranceChange Payment Information

Sandra McTernan
Cell: (815) 520-3600
Email Me


Member Participants (and their affiliated licensees, if applicable) shall indicate on their websites that IDX information is provided exclusively for consumers’ personal non-commercial use, that it may not be used for any purpose other than to identify prospective properties consumers may be interested in purchasing, that the data is deemed reliable but is not guaranteed by MLS GRID, and that the use of the MLS GRID Data may be subject to an end user license agreement prescribed by the Member Participant’s applicable MLS if any and as amended from time to time. MLS GRID may, at its discretion, require use of other disclaimers as necessary to protect Member Participant, and/or their MLS from liability.
Based on information submitted to the MLS GRID. All data is obtained from various sources and may not have been verified by broker or MLS GRID. Supplied Open House Information is subject to change without notice. All information should be independently reviewed and verified for accuracy. Properties may or may not be listed by the office/agent presenting the information.
Privacy Policy / DMCA Notice / ADA Accessibility


This site is hosted, designed and copyright
© 1994 - 2026 by
Delta Media Group, Inc. -- Patent Pending --
101 W Riverdale Drive | MLS# 12729954
This single family home located at 101 W Riverdale Drive, Clifton, IL 60927 is currently listed for sale with an asking price of $299,900. This property was built in 1964 and has 3 bedrooms and 2 full baths with 1739 sq. ft. W Riverdale Drive is located within the District 4 school district. Search Clifton real estate on sandramcternan.dickersonnieman.com today.