

BEDS4
BATHS3 full
SQUARE FEET2,862
MLS#2036549
STATUSActive
PROPERTY TYPEResidential - Single Family
SCHOOLBeaver Dam
Listing Courtesy of:
Klodowski Real Estate
Agency Phone: 920-219-9212

Property Description
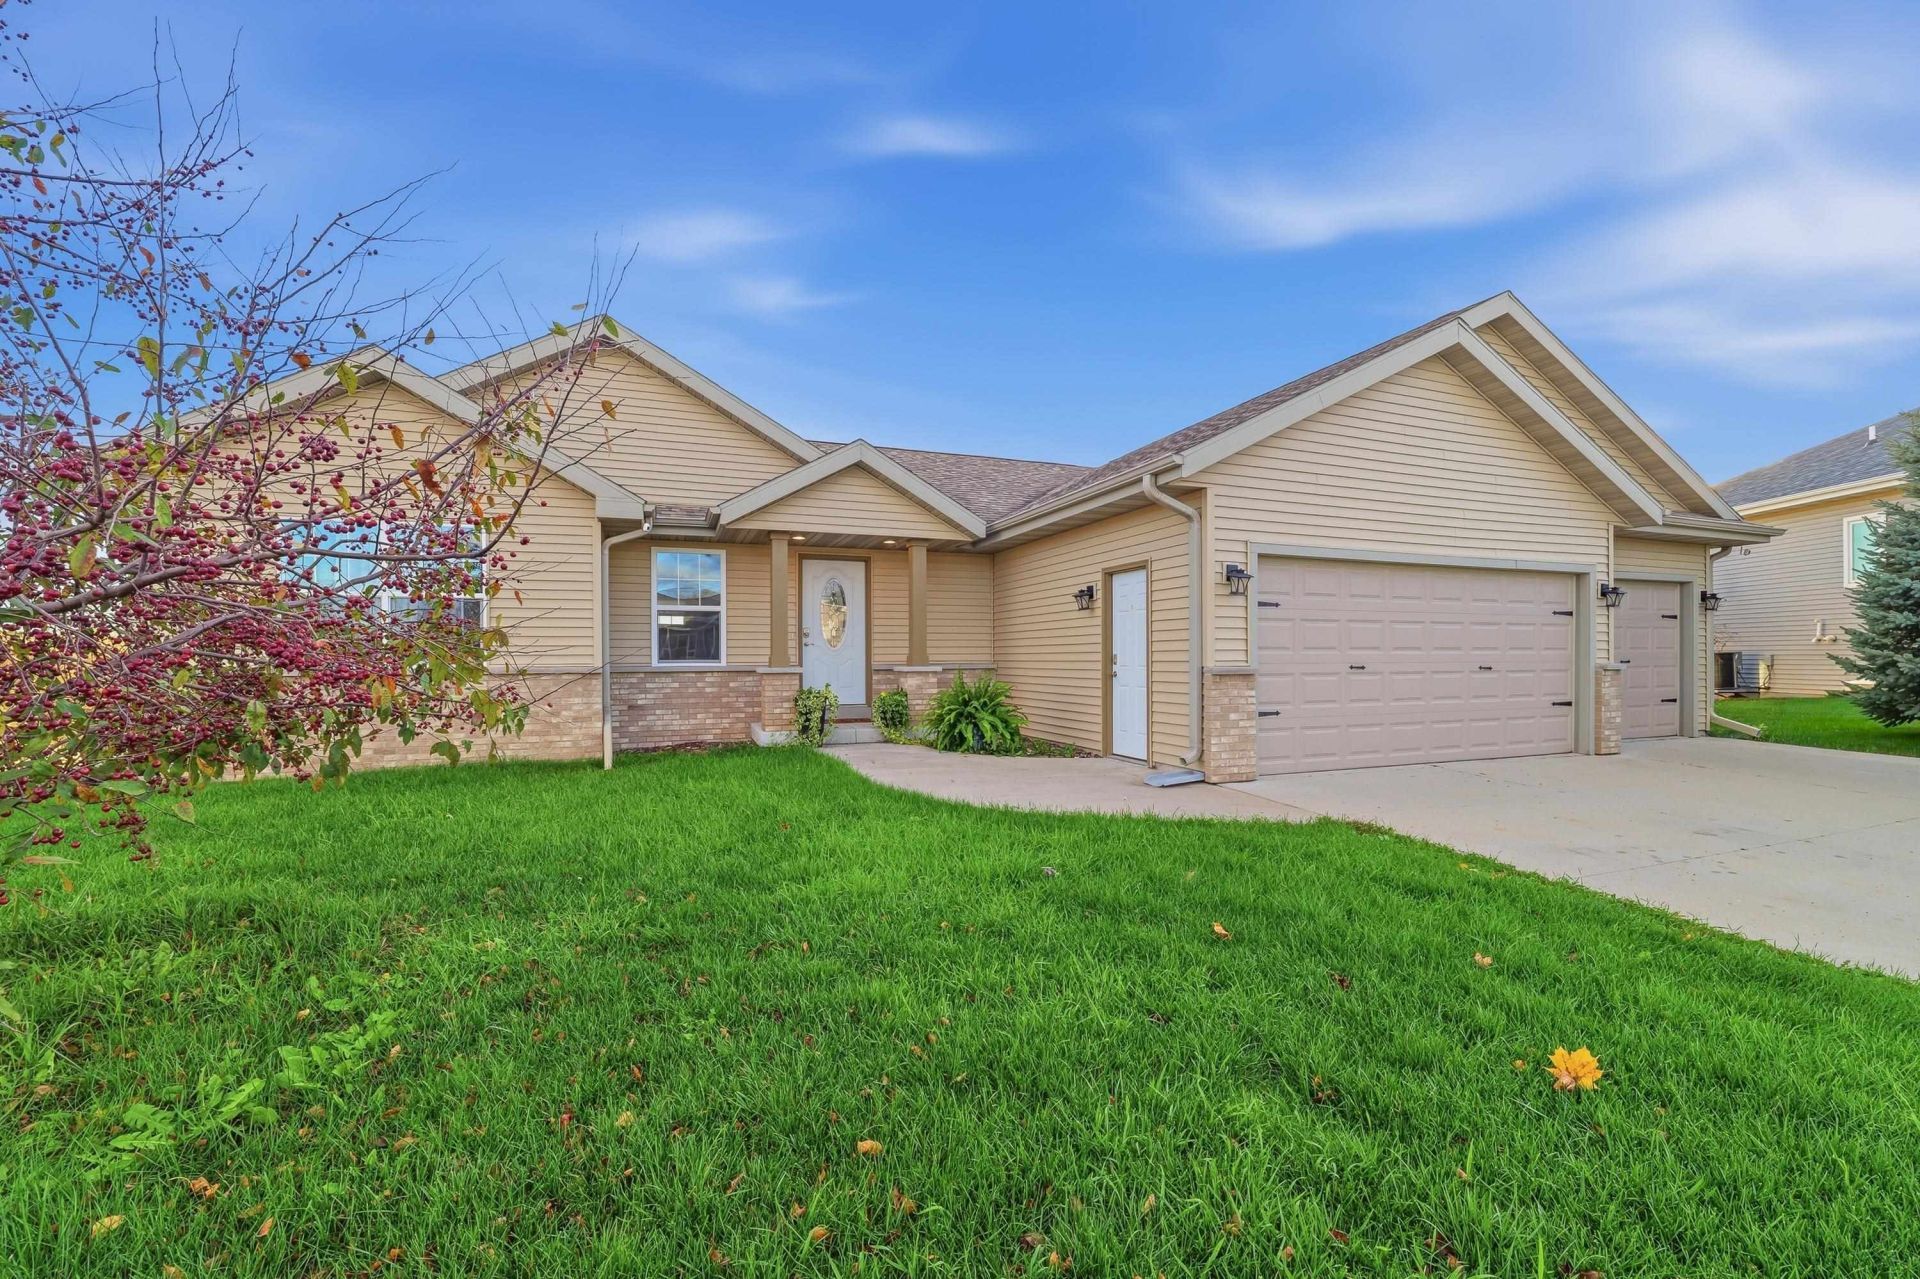
Custom-built quality meets everyday comfort in this beautiful Beaver Dam ranch! Built in 2016, this thoughtfully designed home offers over 2,600 square feet of finished living space, featuring 4 bedrooms, 3 full bathrooms, and an impressive 3-car garage. The welcoming main level offers a layout designed for easy living, while the finished walkout lower level adds incredible flexibility for entertaining, hosting guests, or simply spreading out. Step onto the deck and take in the beautiful views, or head inside and appreciate the craftsmanship and attention to detail throughout. With quality construction, generous living spaces, and a design that just makes sense, this is a home you'll want to experience in person!
Property Features
Property Type: Residential - Single Family
Fuel Type: Natural gas
Garage: 3 car attached
Lot Size:
Stories: 1.0
Taxes: $6,645
Year Built: 2016
Amenities
Vinyl
Feature Descriptions
Days on Site: 2
Exterior: Vinyl
Garage: 3 car, Attached
Heating/Cooling: Forced air, Central air
Lot: Cul-de-sac, On dead end
Water/Waste: Municipal sewer, Municipal water
Room Sizes
Primary Bedroom: 14x13 Level M
Bedroom 2: 12x11 Level M
Bedroom 3: 12x10 Level M
Bedroom 4: 12x13 Level L
Dining Room: 17x9 Level L
Family Room: 33x23 Level L
Kitchen: 17x10 Level M
Living/Great Room: 17x19 Level M
Local Schools
High School: Beaver Dam
Middle School: Beaver Dam
Elementary School: Jefferson
School District: Beaver Dam
Listed By / Shown By
Listed By
Agency Name: Klodowski Real Estate
Agency Phone: 920-219-9212
Shown By
Agent Name: Sandra McTernan
Agent Phone: (815) 520-3600
Agency Title: Dickerson & Nieman Realtors
Estimate Your Payment
Estimated Payment
$ 1,711.68 per month $1,023.76 Principal & Interest $553.75 Property Tax $134.17 Homeowner's InsuranceChange Payment Information

Sandra McTernan
Cell: (815) 520-3600
Email Me

This information, provided by seller, listing broker, and other parties, may not have been verified.
Copyright © 2026 South Central Wisconsin MLS Corporation. All rights reserved
Privacy Policy / DMCA Notice / ADA Accessibility


This site is hosted, designed and copyright
© 1994 - 2026 by
Delta Media Group, Inc. -- Patent Pending --
105 Honeycrisp Drive | MLS# 2036549
This single family home located at 105 Honeycrisp Drive, Beaver Dam, WI 53916 is currently listed for sale with an asking price of $460,000. This property was built in 2016 and has 4 bedrooms and 3 full baths with 2862 sq. ft. Honeycrisp Drive is located within the Beaver Dam school district. Search Beaver Dam real estate on sandramcternan.dickersonnieman.com today.