

BEDS5
BATHS3 full
SQUARE FEET2,085
MLS#2035355
STATUSActive
PROPERTY TYPEResidential - Single Family
SCHOOLNecedah
Listing Courtesy of:
EXP Realty, LLC
Agency Contact: Pref: 608-846-5253

Property Description
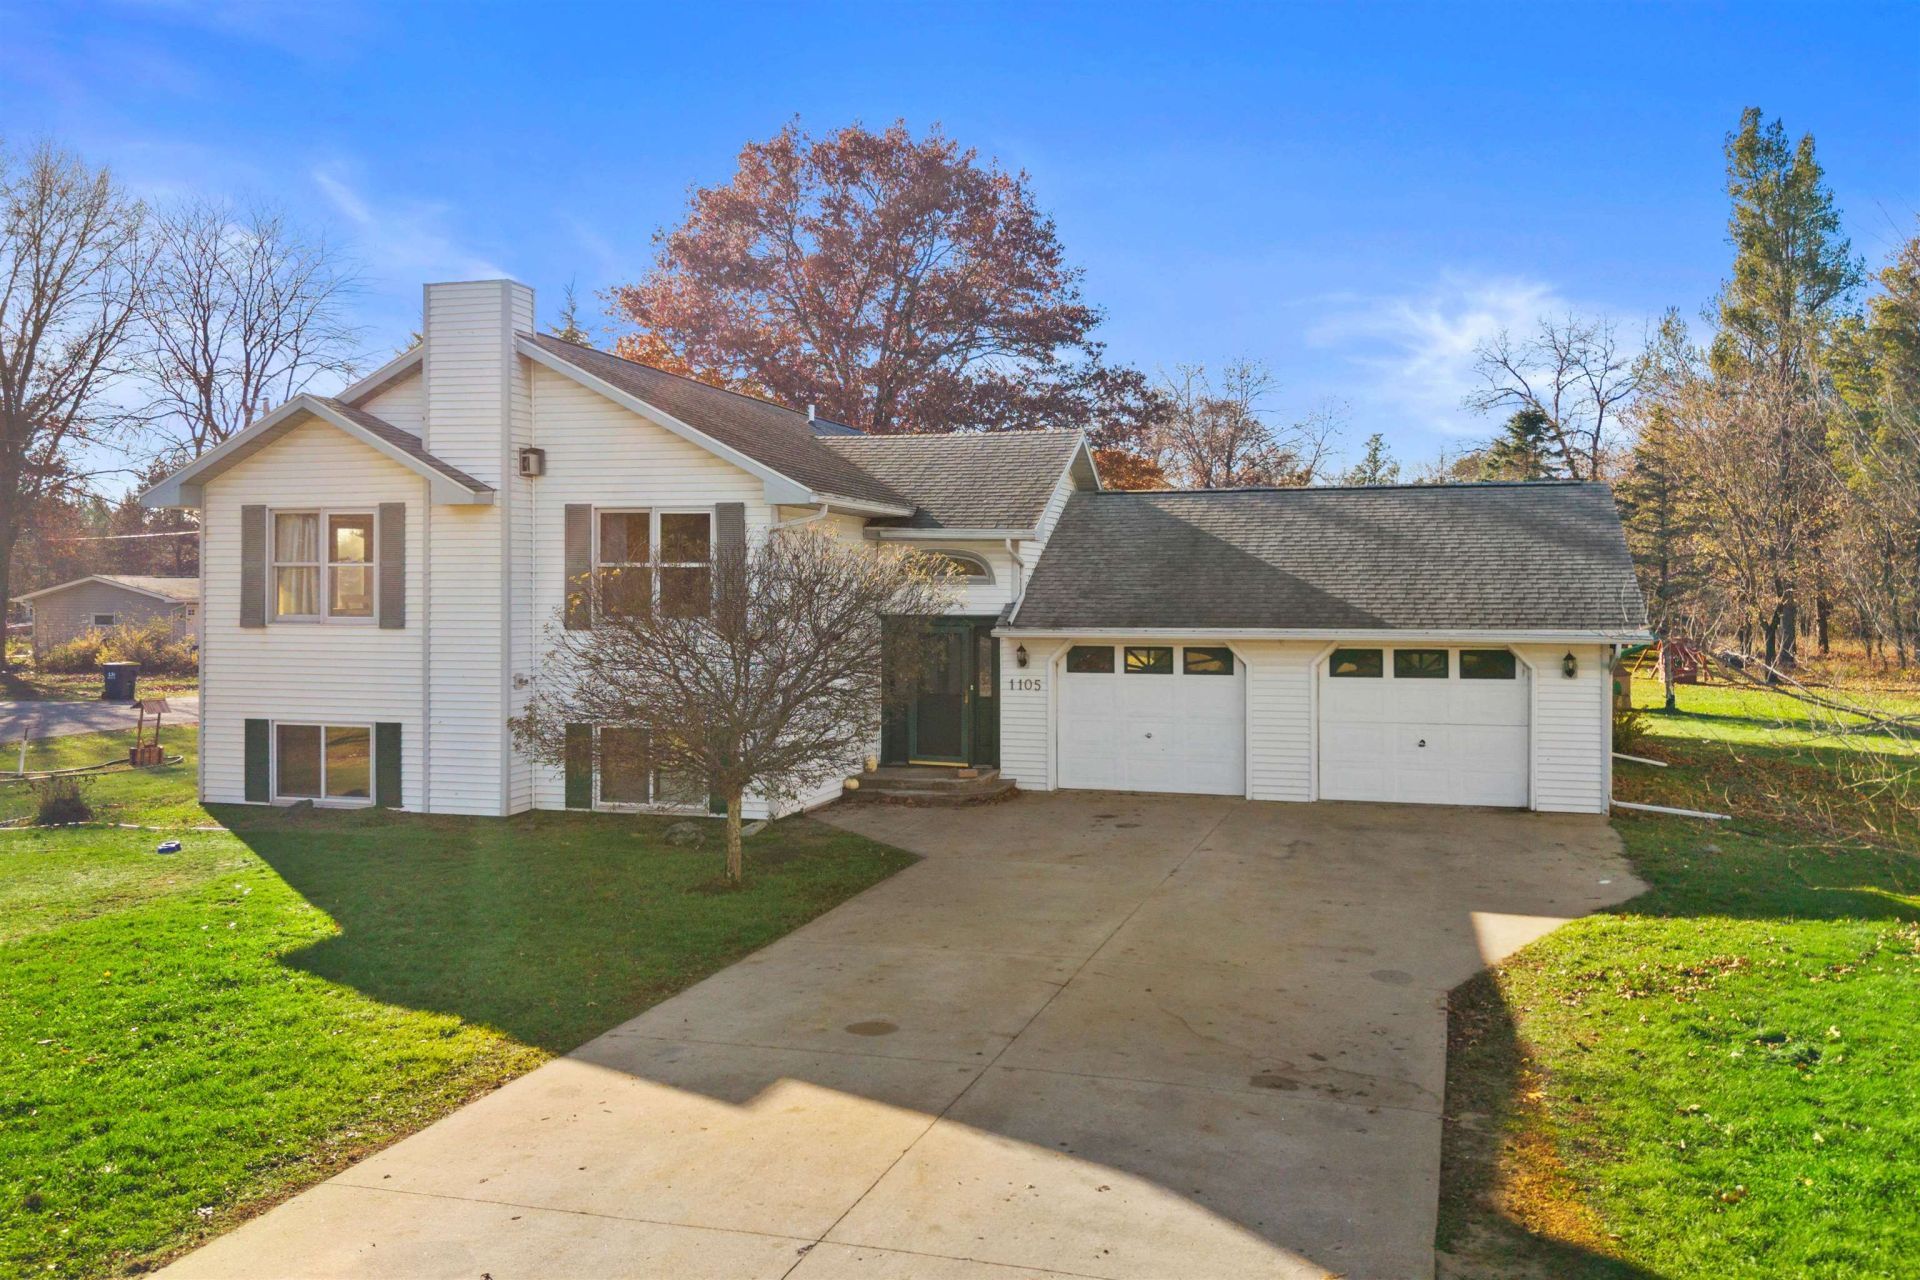
5 Bedrooms, 3 Full Baths, and under $300,000! Situated on a beautiful corner lot in the Village of Necedah, this home offers approximately 2,100 square feet of finished living space and is within walking distance of Necedah Elementary and Middle/High School. Inside, you'll find vaulted ceilings, a kitchen with a center island, a fireplace, and a finished lower level offering additional bedrooms and recreational space. An attached two-car garage provides additional storage and convenience. Enjoy small-town living with easy access to local amenities and the year round recreational opportunities of nearby Castle Rock and Petenwell Lakes. A great combination of space, location, and affordability!
Property Features
Property Type: Residential - Single Family
Fuel Type: Natural gas
Garage: 2 car attached
Lot Size:
Taxes: $3,986
Year Built: 1998
Amenities
Vinyl
Feature Descriptions
Days on Site: 23
Exterior: Vinyl
Garage: 2 car, Attached, Opener
Heating/Cooling: Forced air, Central air
Lot: Corner
Water/Waste: Municipal sewer, Municipal water
Room Sizes
Primary Bedroom: 14x11 Level M
Bedroom 2: 12x10 Level L
Bedroom 3: 12x10 Level L
Bedroom 4: 12x10 Level L
Dining Room: 11x12 Level L
Kitchen: 14x11 Level M
Laundry Room: 6x11 Level L
Living/Great Room: 26x12 Level M
Local Schools
High School: Necedah
Middle School: Necedah
Elementary School: Necedah
School District: Necedah
Listed By / Shown By
Listed By
Agency Name: EXP Realty, LLC
Agency Contact: Pref: 608-846-5253
Shown By
Agent Name: Sandra McTernan
Agent Phone: (815) 520-3600
Agency Title: Dickerson & Nieman Realtors
Estimate Your Payment
Estimated Payment
$ 1,084.82 per month $665.44 Principal & Interest $332.17 Property Tax $87.21 Homeowner's InsuranceChange Payment Information

Sandra McTernan
Cell: (815) 520-3600
Email Me

This information, provided by seller, listing broker, and other parties, may not have been verified.
Copyright © 2026 South Central Wisconsin MLS Corporation. All rights reserved
Privacy Policy / DMCA Notice / ADA Accessibility


This site is hosted, designed and copyright
© 1994 - 2026 by
Delta Media Group, Inc. -- Patent Pending --
1105 West Street | MLS# 2035355
This single family home located at 1105 West Street, Necedah, WI 54646 is currently listed for sale with an asking price of $299,000. This property was built in 1998 and has 5 bedrooms and 3 full baths with 2085 sq. ft. West Street is located within the Necedah school district. Search Necedah real estate on sandramcternan.dickersonnieman.com today.