

BEDS4
BATHS3 full
SQUARE FEET2,972
MLS#12811646
STATUSNew
PROPERTY TYPEResidential - Single Family
SCHOOLDistrict 500
Property Description
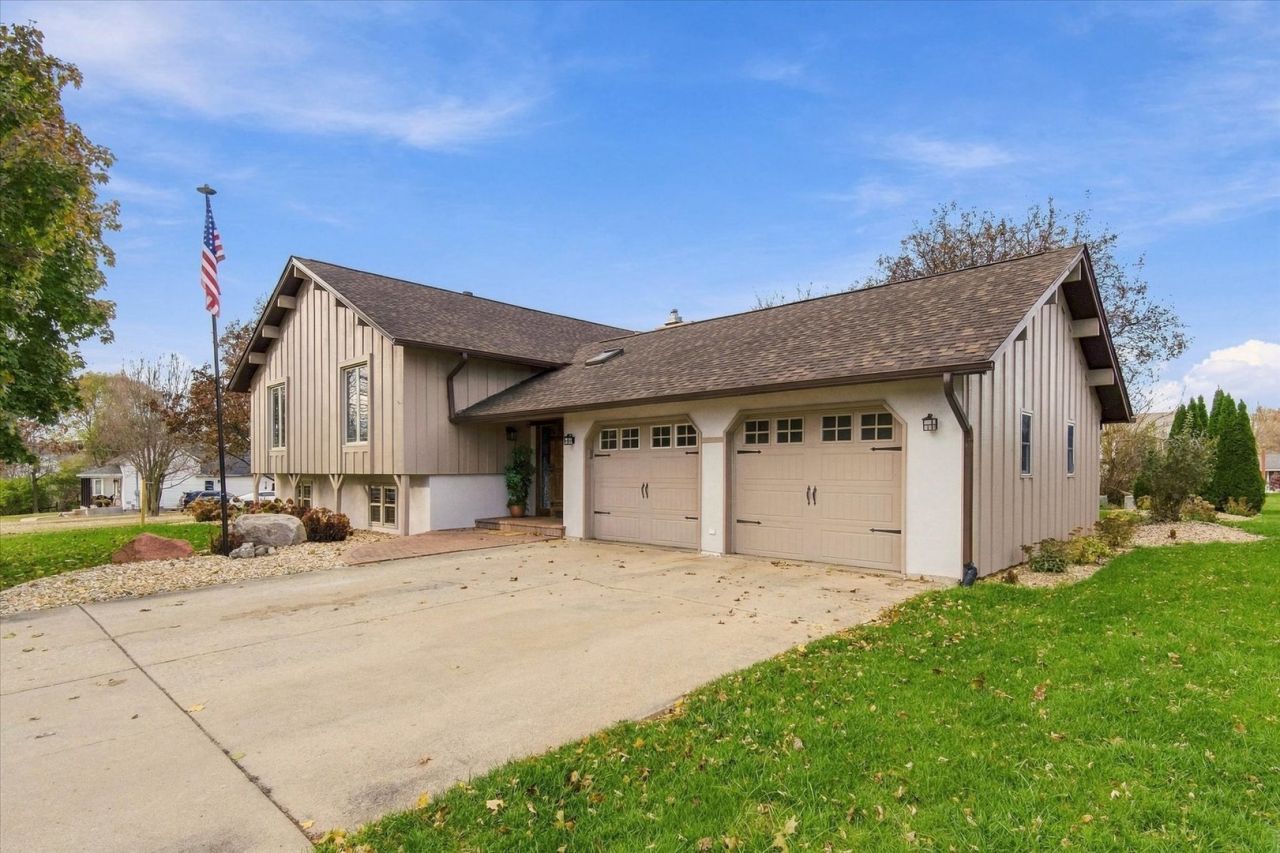
If HGTV has a Practical Elegance category, this 4-bedroom, 3 full bath split-level Home is the winner, hands down. Elegance as evinced in the soaring cathedral ceilings, the effortless fluidity of the living spaces, floor-to-ceiling windows, high-end features and luxurious finishings. Practical including brand-new roofs, 2-year-old HVAC, and new garage door openers. The showcase feature is undoubtedly the large heated outbuilding boasting an enormous amount of do-whatever-you-want space, topped off with an unexpectedly luxurious recreational loft. 220-amp service and roughed-in plumbing gives you opportunity to make it Even Better! Wander the extraordinary yard, featuring a classic gazebo, deck, koi pond, and stamped concrete patio, offering a plethora of outdoor entertaining options - or a naturalistic haven for personal solitude. Enjoy the whimsical component of Smart exterior color-changing lighting on both house and garage! Back inside, we give a Chef's kiss to the kitchen, fit for a culinary genius - the perfect complement to the large formal dining room with bay window and parquet floor. It sweeps out to the spacious living room under a sky-lit cathedral ceiling. Giving echoes of Ski Lodge, this room features both a cozy wood-burning stove and a comfy window seat overlooking that beautiful back yard. Head down a few steps to explore the lower level, finding what is in essence a second master bedroom(!), along with a yet another roomy bedroom. A large Family Room with a wall of shelves and storage nooks gives you that valuable separate living space. You'll love the range of storage opportunities throughout the entire residence - So Many walk-in closets! Those with organizational tendencies will be especially delighted by the professionally-designed wardrobe in the master bedroom. Princeton is a favorite in the category of travel destinations, and this specific location nestled on the outskirts of town is Perfect. Come experience the ultimately elegant practicality of a Home that can be Forever Yours. Sold as-is with $625 Home Warranty offered to give you peace of mind.
Property Features
Property Type: Residential - Single Family
Basement: Yes
Basement: Finished, Full
Cooling: Central Air
Fireplaces: 1
Garage: 2
Heating: Gas, Forced Air
Lot Size: 0.40 Acres
Roof Type: Asphalt
Taxes: $4,056
Year Built: 1981
Amenities
Cathedral Ceiling(s)
Walk-In Closet(s)
Bookcases
Beamed Ceilings
Separate Dining Room
Feature Descriptions
Additional rooms: Foyer, Utility Room-Lower Level, Pantry
Additional Structures: Gazebo, Outbuilding
Appliances: Dishwasher, High End Refrigerator, Washer, Dryer, Stainless Steel Appliance(s), Cooktop, Gas Cooktop, Gas Oven, Oven
Association Includes: None
Dining Room: Separate
Exterior: Cedar
Fireplace: Wood Burning Stove
Fireplace Location(s): Living Room
Laundry: Gas Dryer Hookup, Sink
Lot Dimensions: 91X120
Parcel#: 1608326024
Parking: Concrete, Garage Door Opener, Yes, Garage Owned, Attached, Garage
Sewer: Public Sewer
Total Rooms: 8
Township: Princeton
Water: Public
Room Sizes
Foyer: 14X9
Pantry: 5X2
Bedroom 2: 13X12
Bedroom 3: 15X15
Bedroom 4: 20X11
Dining Room: 17X11
Family Room: 24X14
Kitchen: 23X10
Laundry: 8X6
Living Room: 22X12
Primary Bedroom: 14X13
Local Schools
High School: Princeton High School
School District: District 500
Listed By / Shown By
Listed By
Agency Name: Landmark Realty of Illinois LLC
Agency Phone: 815-875-1221
Shown By
Agent Name: Sandra McTernan
Agent Phone: (815) 520-3600
Agency Title: Dickerson & Nieman Realtors

Estimate Your Payment
Estimated Payment
$ 1,219.03 per month $778.95 Principal & Interest $338.00 Property Tax $102.08 Homeowner's InsuranceChange Payment Information

Sandra McTernan
Cell: (815) 520-3600
Email Me


Member Participants (and their affiliated licensees, if applicable) shall indicate on their websites that IDX information is provided exclusively for consumers’ personal non-commercial use, that it may not be used for any purpose other than to identify prospective properties consumers may be interested in purchasing, that the data is deemed reliable but is not guaranteed by MLS GRID, and that the use of the MLS GRID Data may be subject to an end user license agreement prescribed by the Member Participant’s applicable MLS if any and as amended from time to time. MLS GRID may, at its discretion, require use of other disclaimers as necessary to protect Member Participant, and/or their MLS from liability.
Based on information submitted to the MLS GRID. All data is obtained from various sources and may not have been verified by broker or MLS GRID. Supplied Open House Information is subject to change without notice. All information should be independently reviewed and verified for accuracy. Properties may or may not be listed by the office/agent presenting the information.
Privacy Policy / DMCA Notice / ADA Accessibility


This site is hosted, designed and copyright
© 1994 - 2026 by
Delta Media Group, Inc. -- Patent Pending --
1205 W Clark Street | MLS# 12811646
This single family home located at 1205 W Clark Street , Princeton, IL 61356 is currently listed for sale with an asking price of $350,000. This property was built in 1981 and has 4 bedrooms and 3 full baths with 2972 sq. ft. W Clark Street is located within the District 500 school district. Search Princeton real estate on sandramcternan.dickersonnieman.com today.