

BEDS3
BATHS2 full
SQUARE FEET1,343
MLS#2036579
STATUSActive
PROPERTY TYPEResidential - Condominium
SUBDIVISIONTown Center Condominiums
SCHOOLMadison
Listing Courtesy of:
Maurice Taylor & Associates Realty Partners
Agency Phone: 608-718-1446

Property Description
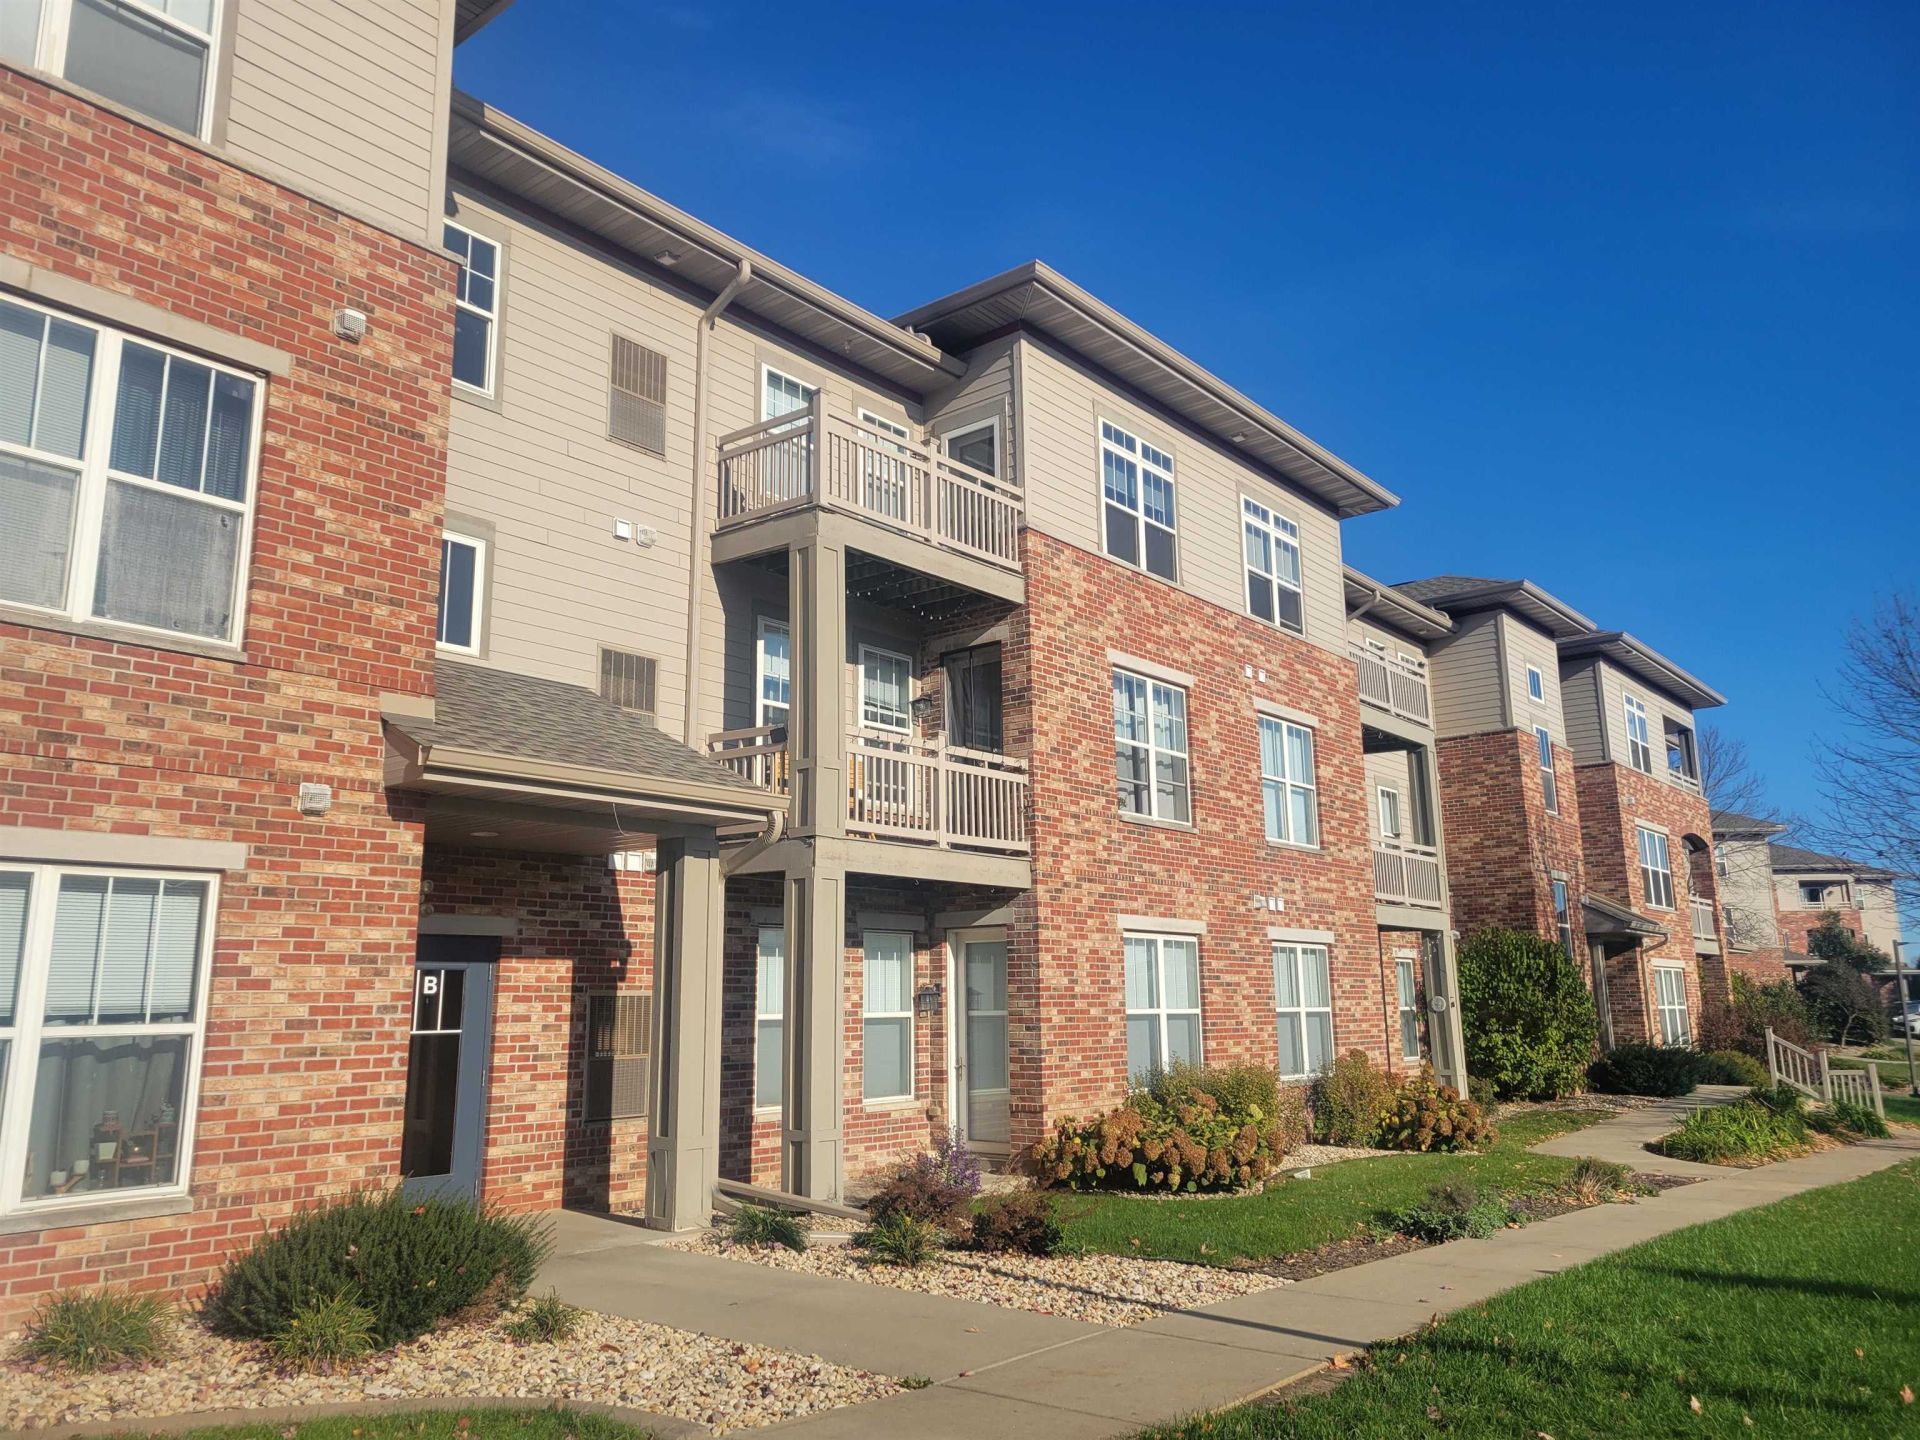
3 Months 'Free Condo Dues! Welcome Home to this Spacious 3 bed 2 bath Luxury Condo in the Town Center Condominium Neighborhood on Madison's popular East Side! This "Open Concept layout" property boasts flowing wood floors throughout, split bedroom floor plan, Underground Parking, Elevator, Breakfast Bar and in-unit laundry! Enjoy Peaceful nights on your covered Wood Deck, or Morning Workouts and meetings in your Community Room area with Gym and Sauna. Your 'Two Underground parking spaces keep your cars protected during harsh winters while your underground secured storage space protects your valuable items stored safely. Your Condo fee covers all landscaping, snow removal, common area maintenance and your hot water bill. Ask about the 'Available 1yr home Warranty. Extremely well kept building with Manicured groundskeeping and interiors. Property has too many amenities to name! Motivated sellers! Schedule your showing today! Call Listing Agent for details...
Upcoming Open Houses
Open House Thursday November 19th, 2:00pm - 4:00pm
Open House Sunday November 22nd, 12:00pm - 2:00pm
Property Features
Property Type: Residential - Condominium
Fuel Type: Natural gas, Electric
Taxes: $4,754
Year Built: 2006
Amenities
Wood
Brick
Feature Descriptions
Basement Unit: Full, 8ft + Ceiling, Basement storage, Full wheelchair access, Stone
Common Amenities: Clubhouse, Common Green Space, Exercise room, Whirlpool, Close to busline, Elevator
Condo Fee: $415.00
Exterior: Wood, Brick
Heating/Cooling: Forced air, Central air
Parking (Per Unit): 2 car Garage, Underground, Joint/Shared, Paved, Built-in under Home, Drive Under, Insulated Garage
Units: 27
Water/Waste: Municipal water, Municipal sewer
Room Sizes
Primary Bedroom: 14x12 Level M
Bedroom 2: 10x10 Level M
Bedroom 3: 10x10 Level M
Dining Room: 11x10
Family/Rec Room: 14x13 Level M
Kitchen: 10x10 Level M
Laundry Room: 8x6 Level M
Living/Great Room: 14x13 Level M
Local Schools
High School: Lafollette
Middle School: Whitehorse
Elementary School: Kennedy
School District: Madison
Listed By / Shown By
Listed By
Agency Name: Maurice Taylor & Associates Realty Partners
Agency Phone: 608-718-1446
Shown By
Agent Name: Sandra McTernan
Agent Phone: (815) 520-3600
Agency Title: Dickerson & Nieman Realtors
Estimate Your Payment
Estimated Payment
$ 1,199.16 per month $709.96 Principal & Interest $396.17 Property Tax $93.04 Homeowner's InsuranceChange Payment Information

Sandra McTernan
Cell: (815) 520-3600
Email Me

This information, provided by seller, listing broker, and other parties, may not have been verified.
Copyright © 2026 South Central Wisconsin MLS Corporation. All rights reserved
Privacy Policy / DMCA Notice / ADA Accessibility


This site is hosted, designed and copyright
© 1994 - 2026 by
Delta Media Group, Inc. -- Patent Pending --
121 Metro Terrace, Unit 208 | MLS# 2036579
This condo located at 121 Metro Terrace, Unit 208, Madison, WI 53718 is currently listed for sale with an asking price of $319,000. This property was built in 2006 and has 3 bedrooms and 2 full baths with 1343 sq. ft. Metro Terrace, Unit 208 is located in the Town Center Condominiums subdivision within the Madison school district. Search Town Center Condominiums real estate on sandramcternan.dickersonnieman.com today.