

BEDS2
BATHS1 full 1 partial
SQUARE FEET1,574
MLS#202606269
STATUSActive
PROPERTY TYPEResidential - Single Family
SCHOOLGalena
Property Description
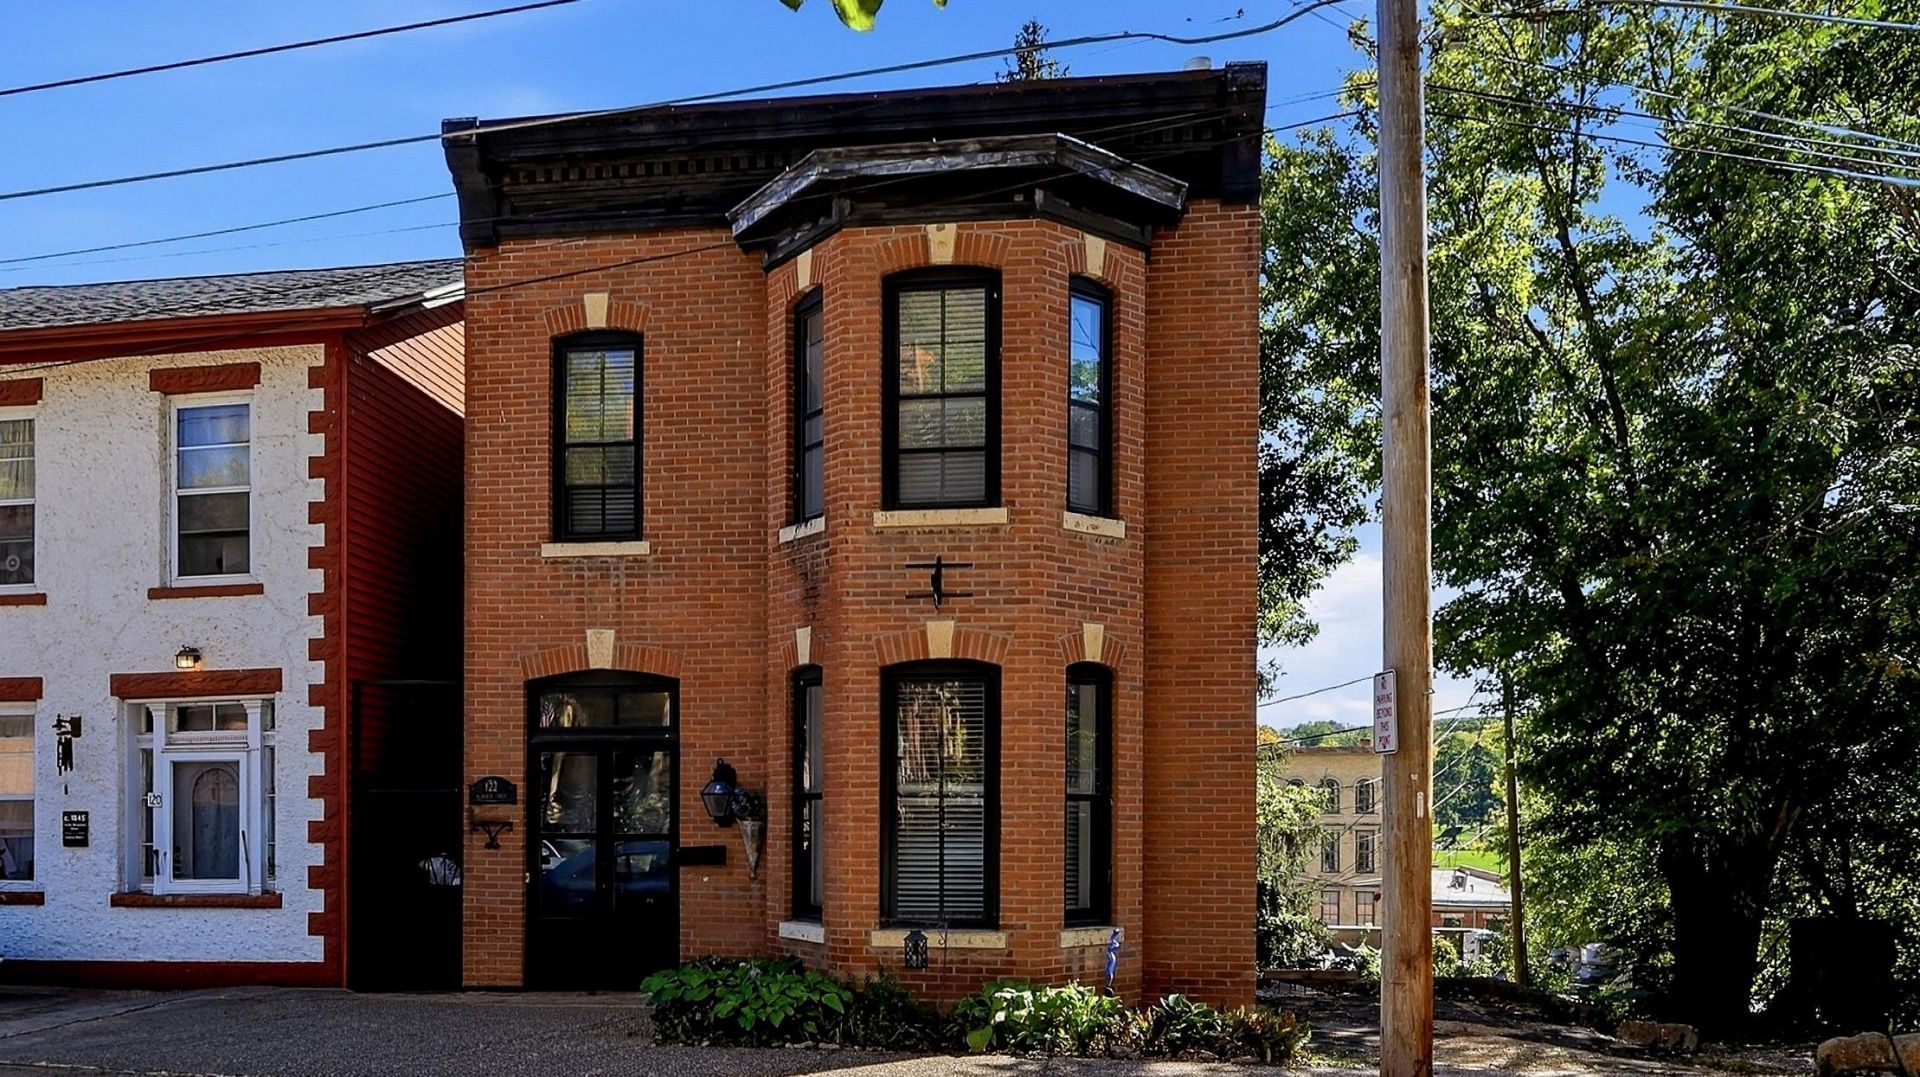
Charming brick Italianate filled with character and located just minutes from Galena's historic Main Street. The main level offers a traditional living room, dining room and kitchen, enhanced by warm pine floors, beautiful woodwork and a distinctive bay window area that brings architectural interest and natural light to the home. Upstairs are two bedrooms, including one with its own kitchenette and a cozy gas wood-stove-style fireplace. The second-floor bay window echoes the beautiful architectural detail below. Off-street parking is an added convenience in this downtown location. Zoned Downtown Commercial while also allowing residential use, the property offers wonderful flexibility - continue its use as a charming residence, explore a commercial opportunity, or create a combination of the two, subject to applicable city requirements. A distinctive piece of Galena architecture with character, location and possibilities rarely found together.
Property Features
Property Type: Residential - Single Family
Basement: Yes
Fireplaces: 1
Heating: Hot Water/Steam
Home Style: Historic
Lot Size: 0.06 Acres
Roof Type: Metal
Taxes: $4,805
Appliances
Refrigerator
Stove/Cooktop
Feature Descriptions
Basement: Full
Exterior: Brick/Stone
General Features: Laundry Basement
Land features: City/Town
Sewer: City/Community
Water: City/Community
Room Sizes
Bedroom 1: 18 X 15 Level - Upper
Bedroom 2: 15 X 14 Level - Upper
Kitchen: 7 X 6.5 Level - Main
Living Room: 15 X 14 Level - Main
Dining Room: 14 X 13 Level - Main
Local Schools
School District: Galena
Listed By / Shown By
Listed By
Agency Name: COLDWELL BANKER NETWORK REALTY
Shown By
Agent Name: Sandra McTernan
Agent Phone: (815) 520-3600
Agency Title: Dickerson & Nieman Realtors

Estimate Your Payment
Estimated Payment
$ 1,102.72 per month $620.93 Principal & Interest $400.42 Property Tax $81.38 Homeowner's InsuranceChange Payment Information

Sandra McTernan
Cell: (815) 520-3600
Email Me

Privacy Policy / DMCA Notice / ADA Accessibility


This site is hosted, designed and copyright
© 1994 - 2026 by
Delta Media Group, Inc. -- Patent Pending --
122 S Bench Street | MLS# 202606269
This single family home located at 122 S Bench Street, Galena, IL 61036 is currently listed for sale with an asking price of $279,000. This property has 2 bedrooms and 1 full and 1 partial baths with 1574 sq. ft. S Bench Street is located within the Galena school district. Search Galena real estate on sandramcternan.dickersonnieman.com today.