

BEDS4
BATHS2 full 1 partial
SQUARE FEET2,629
MLS#12766233
STATUSNew
PROPERTY TYPEResidential - Single Family
SCHOOLDistrict 427
Property Description
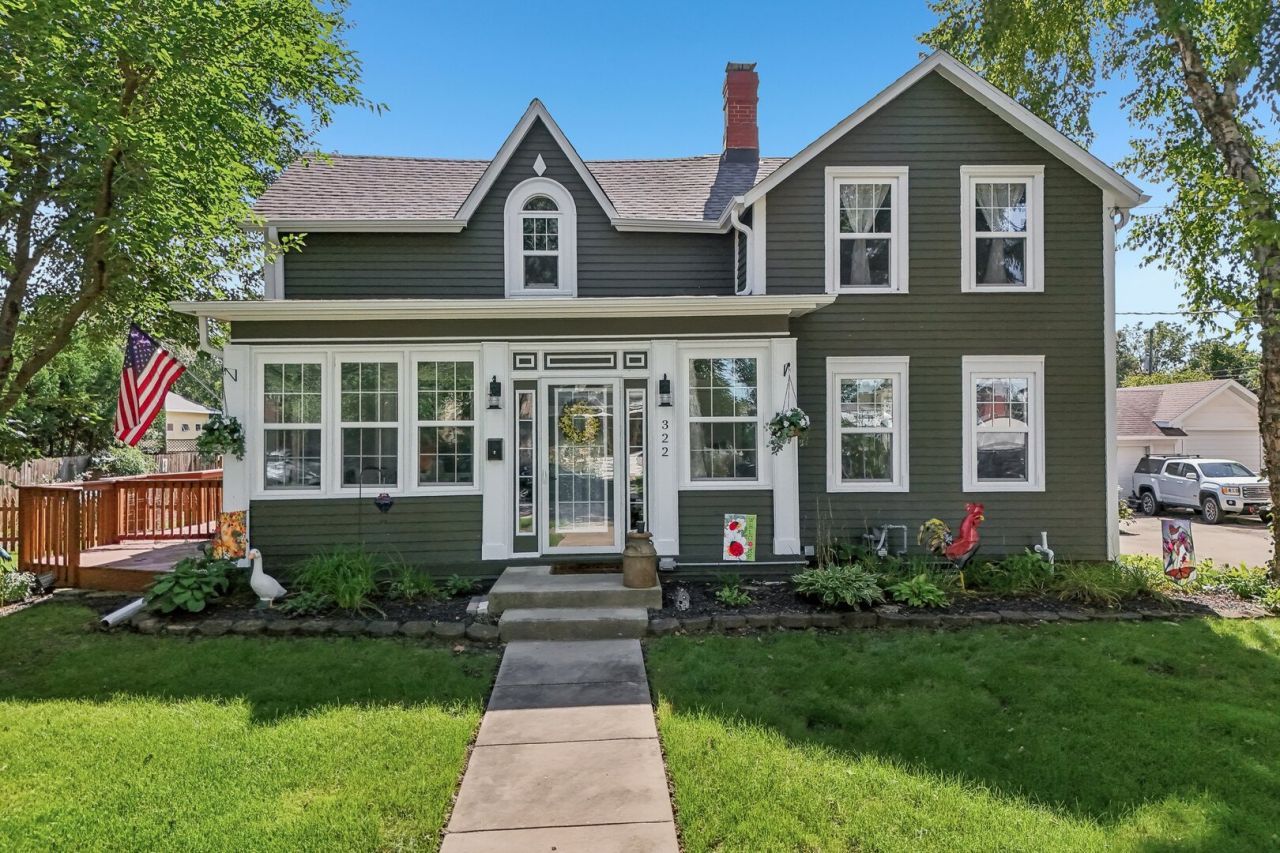
TRULY MOVE-IN READY IN SYCAMORE - CLASSIC CHARACTER, MODERN UPDATES & A RARE 4-CAR HEATED GARAGE. Welcome to this truly move-in ready Sycamore home, where classic older-home charm meets modern updates, all just two blocks from downtown Sycamore, Illinois. Enjoy the character of a traditional home combined with extensive improvements, a flexible floor plan, spacious yard, four-season front porch, and an exceptional 4-car heated detached garage with an office and two oversized garage doors. Step through the front door into the welcoming four-season front porch, then discover an interior extensively remodeled in 2017. The spacious kitchen features a large island and eating area, stainless steel appliances, granite countertops, updated cabinetry, and backsplash. The 2017 remodel also included two fully updated full bathrooms and a powder room, new flooring, lighting, interior doors and hardware, complete interior painting, wainscoting, and almost all new windows. Major mechanical improvements completed in 2017 include a new water heater, furnace, central air conditioning, and radon mitigation system. The basement provides additional storage, with waterproofing and structural improvements completed in 2017. The updates continued with a new roof on the house and garage and two new sump pumps in 2020; a new water line from the house to the city connection in 2023; and a new garage heater in 2024. In 2025, the house and garage received extensive exterior improvements, including wood siding repairs and replacement where needed, new exterior paint and trim, a repainted garage interior, full deck repair and repainting, new picket fencing, professional landscaping, and full yard tree trimming. In 2026, a new sewer stack and exterior sewer cleanout were installed. The 4-car heated garage is an extraordinary feature this close to downtown. It includes an office and two oversized garage doors, providing clearance for larger vehicles, including raised trucks. There is also room to explore adding a side apron for a boat, RV, motorcycle, or shed, subject to applicable requirements. The flexible floor plan includes a first-floor primary bedroom and full bathroom, with laundry currently located on the second floor and potential for a first-floor laundry area. And the location is hard to duplicate. Just two blocks from the center of downtown Sycamore, you're close to restaurants, shopping, entertainment, community events, and downtown amenities while still enjoying the space and functionality of a larger residential property. Classic character. Modern updates. Truly move-in ready. A rare 4-car heated garage. An exceptional location just steps from downtown Sycamore. Move in, unpack, and enjoy a home where the major updates have already been completed.
Property Features
Property Type: Residential - Single Family
Basement: Yes
Basement: Unfinished, Full
Cooling: Central Air
Garage: 4
Heating: Natural Gas
Lot Size: 0.29 Acres
Taxes: $8,131
Year Built: 1900
Amenities
1st Floor Bedroom
1st Floor Full Bath
Feature Descriptions
Additional rooms: Enclosed Porch Heated, Office
Appliances: Range, Microwave, Dishwasher, Refrigerator, Washer, Dryer, Disposal, Stainless Steel Appliance(s), Wine Refrigerator, Water Softener, Water Softener Rented
Association Includes: None
Bath Features: Double Sink
Dining Room: Separate
Exterior: Cedar
Lot Dimensions: 0.287
Other Equipment: Water-Softener Rented, TV-Dish
Parcel#: 0632407002
Parking: Garage Door Opener, Yes, Garage Owned, Detached, Garage
Sewer: Public Sewer
Total Rooms: 9
Township: Sycamore
Water: Public
Room Sizes
Enclosed Porch Heated: 7X19
Office: 5X6
Bedroom 2: 13X16
Bedroom 3: 15X16
Bedroom 4: 13X18
Dining Room: 13X14
Kitchen: 13X34
Laundry: 3X6
Living Room: 15X24
Primary Bedroom: 16X22
Local Schools
High School: Sycamore High School
Middle School: Sycamore Middle School
Elementary School: West Elementary School
School District: District 427
Listed By / Shown By
Listed By
Agency Name: Redfin Corporation
Agency Phone: 224-699-5002
Shown By
Agent Name: Sandra McTernan
Agent Phone: (815) 520-3600
Agency Title: Dickerson & Nieman Realtors

Estimate Your Payment
Estimated Payment
$ 1,936.20 per month $1,112.78 Principal & Interest $677.58 Property Tax $145.83 Homeowner's InsuranceChange Payment Information

Sandra McTernan
Cell: (815) 520-3600
Email Me


Member Participants (and their affiliated licensees, if applicable) shall indicate on their websites that IDX information is provided exclusively for consumers’ personal non-commercial use, that it may not be used for any purpose other than to identify prospective properties consumers may be interested in purchasing, that the data is deemed reliable but is not guaranteed by MLS GRID, and that the use of the MLS GRID Data may be subject to an end user license agreement prescribed by the Member Participant’s applicable MLS if any and as amended from time to time. MLS GRID may, at its discretion, require use of other disclaimers as necessary to protect Member Participant, and/or their MLS from liability.
Based on information submitted to the MLS GRID. All data is obtained from various sources and may not have been verified by broker or MLS GRID. Supplied Open House Information is subject to change without notice. All information should be independently reviewed and verified for accuracy. Properties may or may not be listed by the office/agent presenting the information.
Privacy Policy / DMCA Notice / ADA Accessibility


This site is hosted, designed and copyright
© 1994 - 2026 by
Delta Media Group, Inc. -- Patent Pending --
322 W High Street | MLS# 12766233
This single family home located at 322 W High Street , Sycamore, IL 60178 is currently listed for sale with an asking price of $500,000. This property was built in 1900 and has 4 bedrooms and 2 full and 1 partial baths with 2629 sq. ft. W High Street is located within the District 427 school district. Search Sycamore real estate on sandramcternan.dickersonnieman.com today.