

BEDS4
BATHS2 full 1 partial
SQUARE FEET1,652
MLS#2036589
STATUSActive
PROPERTY TYPEResidential - Single Family
SUBDIVISIONMagnolia Springs
SCHOOLStoughton
Listing Courtesy of:
Elevate Estates Realty Co.
Agency Phone: 608-480-8350

Property Description
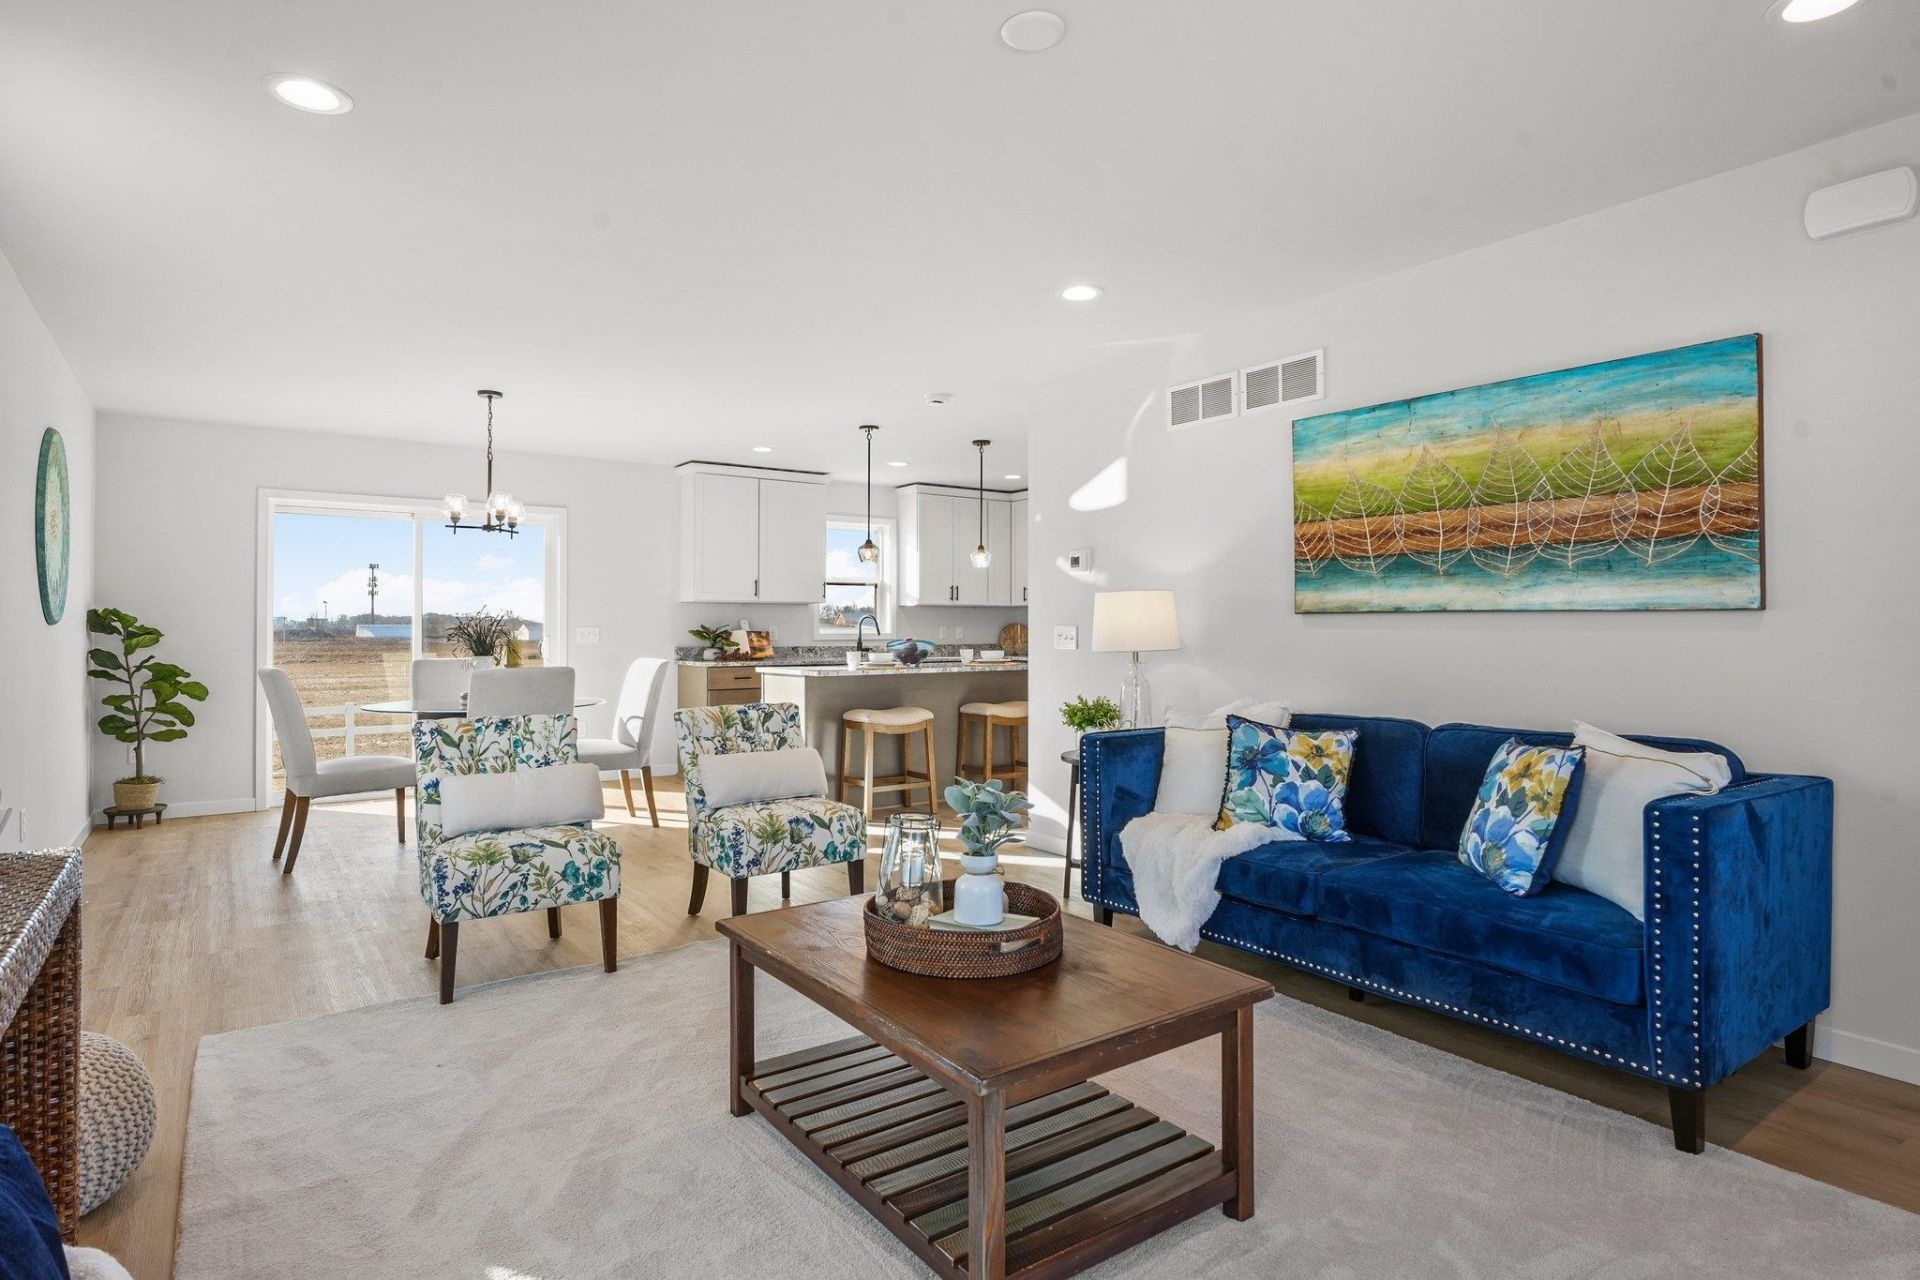
Make yourself at home for the holidays in The Linden! This thoughtfully designed two-story offers 4 bedrooms, 2.5 baths, and a spacious 2-car garage. The bright, open main level connects the kitchen, dining area, and great room, so you can prep a holiday meal and stay part of the conversation. Upstairs, the primary suite features a private bath and dual closets, while three additional bedrooms, a full bath, and second-floor laundry keep everyday routines simple. The unfinished lower level is already prepped for a future bedroom and full bath, with room to add a rec room or another gathering space. Built by Your Hometown Builder, The Linden brings quality craftsmanship and a practical layout to holiday hosting and everyday living.
Upcoming Open Houses
Open House Thursday November 19th, 3:00pm - 6:00pm
Open House Saturday November 21st, 10:00am - 12:00pm
Open House Sunday November 22nd, 11:00am - 1:00pm
Property Features
Property Type: Residential - Single Family
Fuel Type: Natural gas
Garage: 2 car attached
Lot Size:
Stories: 2.0
Taxes: $509
Year Built: 2026
Amenities
Vinyl
Feature Descriptions
Exterior: Vinyl
Garage: 2 car, Attached, Opener
Heating/Cooling: Forced air, Central air
Lot: Sidewalk, In subdivision
Water/Waste: Municipal water, Municipal sewer
Room Sizes
Primary Bedroom: 17x12 Level U
Bedroom 2: 10x10 Level U
Bedroom 3: 12x11 Level U
Bedroom 4: 10x10 Level U
Kitchen: 12x12 Level M
Laundry Room: 6x5 Level U
Living/Great Room: 16x13 Level M
Local Schools
High School: Stoughton
Middle School: River Bluff
Elementary School: Kegonsa
School District: Stoughton
Listed By / Shown By
Listed By
Agency Name: Elevate Estates Realty Co.
Agency Phone: 608-480-8350
Shown By
Agent Name: Sandra McTernan
Agent Phone: (815) 520-3600
Agency Title: Dickerson & Nieman Realtors
Estimate Your Payment
Estimated Payment
$ 1,212.68 per month $1,034.67 Principal & Interest $42.42 Property Tax $135.60 Homeowner's InsuranceChange Payment Information

Sandra McTernan
Cell: (815) 520-3600
Email Me

This information, provided by seller, listing broker, and other parties, may not have been verified.
Copyright © 2026 South Central Wisconsin MLS Corporation. All rights reserved
Privacy Policy / DMCA Notice / ADA Accessibility


This site is hosted, designed and copyright
© 1994 - 2026 by
Delta Media Group, Inc. -- Patent Pending --
351 Wild Rose Way, Unit 39 | MLS# 2036589
This single family home located at 351 Wild Rose Way, Unit 39, Stoughton, WI 53589 is currently listed for sale with an asking price of $464,900. This property was built in 2026 and has 4 bedrooms and 2 full and 1 partial baths with 1652 sq. ft. Wild Rose Way, Unit 39 is located in the Magnolia Springs subdivision within the Stoughton school district. Search Magnolia Springs real estate on sandramcternan.dickersonnieman.com today.