

BEDS2
BATHS3 full
SQUARE FEET1,300
MLS#202607267
STATUSActive
PROPERTY TYPEResidential - Condominium
SCHOOLFreeport 145
Property Description
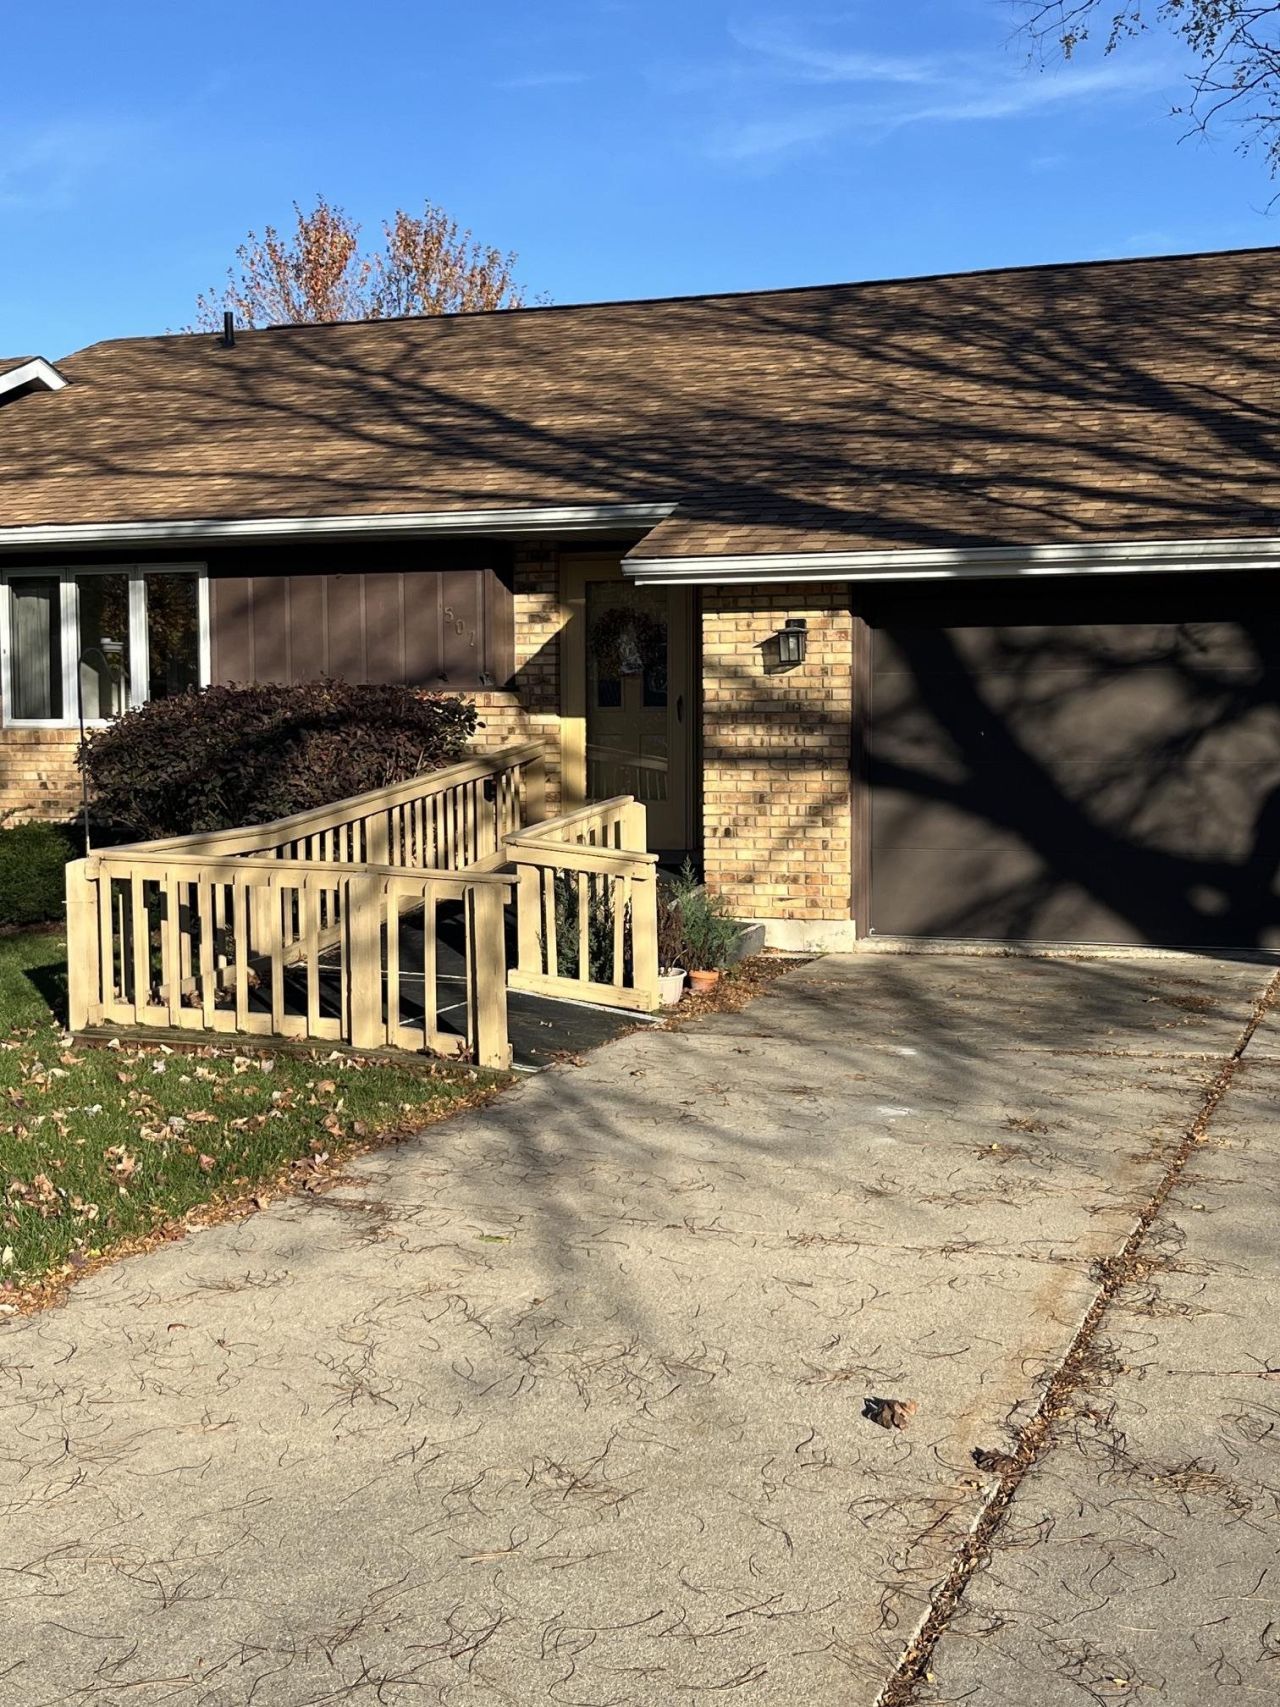
2 bedroom, 3 bath condo with generous space on walk-out lower level. 4 Seasons room off dining room on main floor and screened porch on the lower level. There is laundry available on both floors. Built-in bookcases on both levels. Main floor has open dining and living room. The lower level includes spacious family area, full bath, screened porch and bonus room. Bonus room has windows and closet. There is a second washer and dryer located in the utility room along with storage space. The separate storage room is fitted with shelving and measures 14'10" x 12'2". Ramp at the front door is removable.
Property Features
Property Type: Residential - Condominium
Basement: Yes
Cooling: Central Air
Garage: 2
Heating: Forced Air, Natural Gas
Home Style: Ranch Style
Roof Type: Shingle
Taxes: $2,384
Appliances
Disposal
Dishwasher
Dryer
Refrigerator
Sump Pump
Washer
Water Softener
Feature Descriptions
Basement: Full
Days on Site: 1
Exterior: Brick/Stone, Wood, Vinyl
General Features: Laundry 1st Floor, L.L. Finished Space, Main Floor Primary, Skylight(s), Laundry Basement, Porch 4 Season, Porch Screened
Land features: City/Town
Sewer: City/Community
Water: City/Community
Room Sizes
Bedroom 2: 11'11" X 11'8" Level - Main
Bedroom 3: 13'10" X 12'7"
Kitchen: 18'2" X 11'11" Level - Main
Yes: 15'3" X 20'10" Level - Main
Yes: 14'10" X 8'8" Level - Main
Yes: 27'1" X 22'11" Level - Lower
4 Seasons: 12' X 16" Level - Main
Utility: 20'18" X 17'8" Level - Lower
Bonus Room: 13'10" X 12'7" Level - Lower
Store Room: 14'10' X 12'2" Level - Lower
Local Schools
School District: Freeport 145
Listed By / Shown By
Listed By
Agency Name: WELCOME HOME NW ILLINOIS, INC.
Shown By
Agent Name: Sandra McTernan
Agent Phone: (815) 520-3600
Agency Title: Dickerson & Nieman Realtors

Estimate Your Payment
Estimated Payment
$ 676.94 per month $422.86 Principal & Interest $198.67 Property Tax $55.42 Homeowner's InsuranceChange Payment Information

Sandra McTernan
Cell: (815) 520-3600
Email Me

Privacy Policy / DMCA Notice / ADA Accessibility


This site is hosted, designed and copyright
© 1994 - 2026 by
Delta Media Group, Inc. -- Patent Pending --
507 N Greenfield Drive | MLS# 202607267
This condo located at 507 N Greenfield Drive, Freeport, IL 61032 is currently listed for sale with an asking price of $190,000. This property has 2 bedrooms and 3 full baths with 1300 sq. ft. N Greenfield Drive is located within the Freeport 145 school district. Search Freeport real estate on sandramcternan.dickersonnieman.com today.