

BEDS3
BATHS1 full 2 partial
SQUARE FEET2,075
MLS#2036578
STATUSActive
PROPERTY TYPEResidential - Single Family
SCHOOLBrodhead
Listing Courtesy of:
ALTUS Commercial Real Estate, Inc.
Agency Phone: 608-338-1101

Property Description
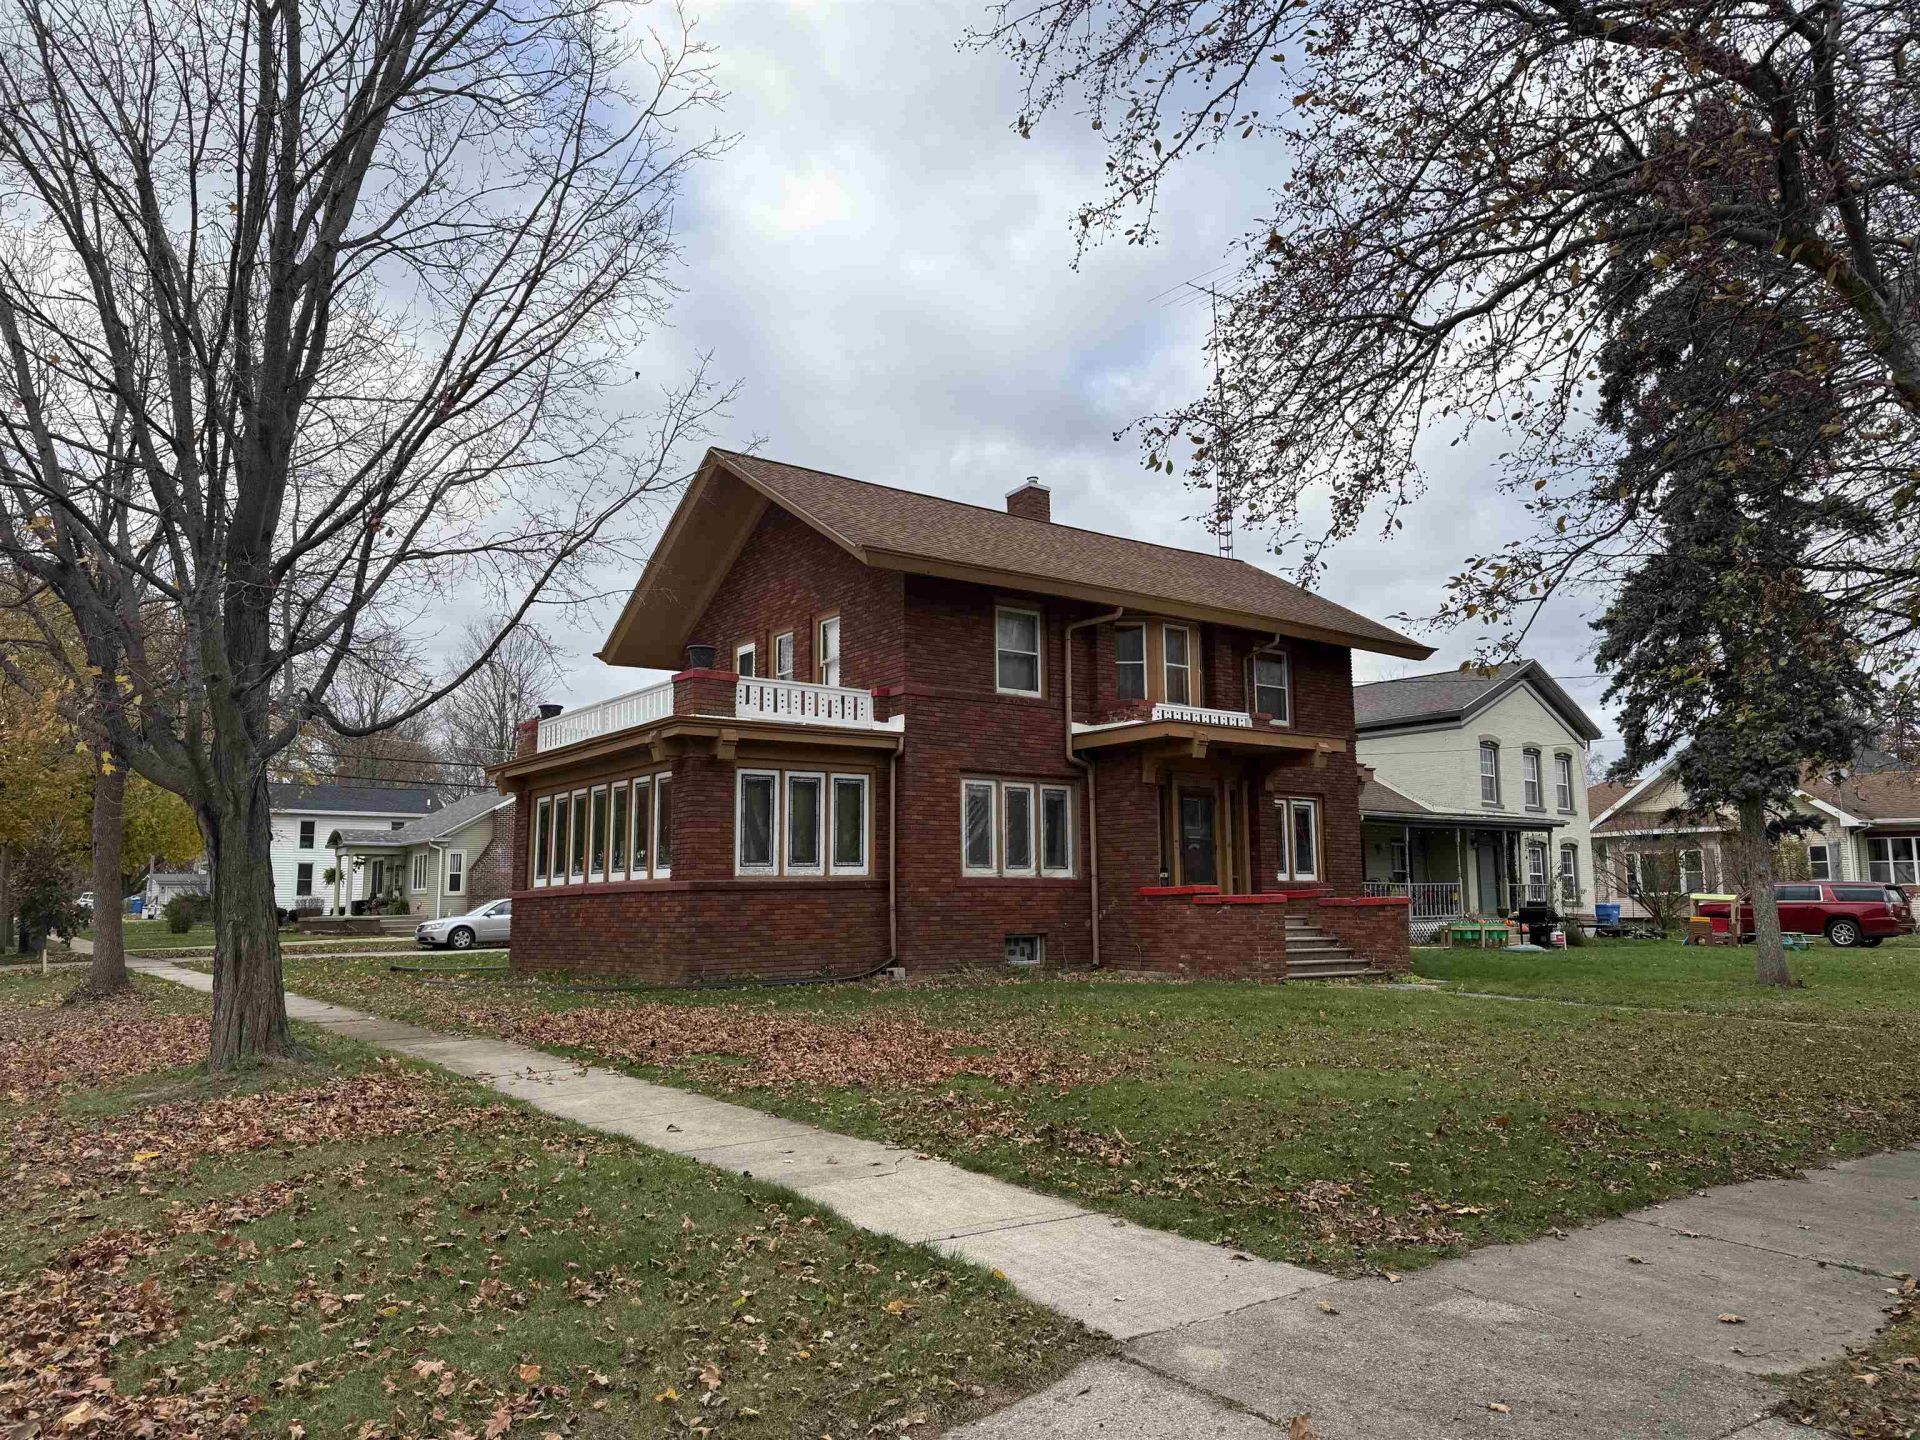
Beautiful brick house with lots of wood finishings that make the inside feel spacious yet still warm and cozy. There are great looking hardwood floors and wood cabinets, fireplace surroundings, and ceiling/wall/door/window trim throughout. From the front door there's a grand entrance to the oversized living room, den/dining room, and 3 seasons room. Straight ahead through the glass french doors is the staircase upstairs to the 3 bedrooms, gorgeous den with wood on the floor, walls, and ceiling, and 1.5 bathrooms. The basement has a hangout area, laundry room, work bench room, and plumbing for a toilet and shower, but is unfinished. There's also a detached 2 car garage and a paved outdoor patio area. This house truly has a lot of character and is well worth a tour!
Property Features
Property Type: Residential - Single Family
Fuel Type: Oil
Garage: 2
Lot Size:
Stories: 2.0
Taxes: $4,715
Year Built: 1920
Amenities
Brick
Feature Descriptions
Exterior: Brick
Garage: 2 car, Detached
Heating/Cooling: Window AC, Hot water
Lot: Corner
Water/Waste: Municipal water, Municipal sewer
Room Sizes
Primary Bedroom: 16x16 Level U
Bedroom 2: 18x11 Level U
Bedroom 3: 14x12 Level U
Dining Room: 18x13
Kitchen: 14x9 Level M
Laundry Room: 15x10 Level L
Living/Great Room: 12x26 Level M
Local Schools
High School: Brodhead
Middle School: Brodhead
Elementary School: Ronald R Albrecht
School District: Brodhead
Listed By / Shown By
Listed By
Agency Name: ALTUS Commercial Real Estate, Inc.
Agency Phone: 608-338-1101
Shown By
Agent Name: Sandra McTernan
Agent Phone: (815) 520-3600
Agency Title: Dickerson & Nieman Realtors
Estimate Your Payment
Estimated Payment
$ 1,271.43 per month $776.72 Principal & Interest $392.92 Property Tax $101.79 Homeowner's InsuranceChange Payment Information

Sandra McTernan
Cell: (815) 520-3600
Email Me

This information, provided by seller, listing broker, and other parties, may not have been verified.
Copyright © 2026 South Central Wisconsin MLS Corporation. All rights reserved
Privacy Policy / DMCA Notice / ADA Accessibility


This site is hosted, designed and copyright
© 1994 - 2026 by
Delta Media Group, Inc. -- Patent Pending --
607 W 2nd Avenue | MLS# 2036578
This single family home located at 607 W 2nd Avenue, Brodhead, WI 53520 is currently listed for sale with an asking price of $349,000. This property was built in 1920 and has 3 bedrooms and 1 full and 2 partial baths with 2075 sq. ft. W 2nd Avenue is located within the Brodhead school district. Search Brodhead real estate on sandramcternan.dickersonnieman.com today.