

BEDS3
BATHS1 full
SQUARE FEET1,140
MLS#2036461
STATUSActive
PROPERTY TYPEResidential - Single Family
SCHOOLNeenah
Listing Courtesy of:
Powerhouse Team Realty
Agency Phone: 608-345-3381

Property Description
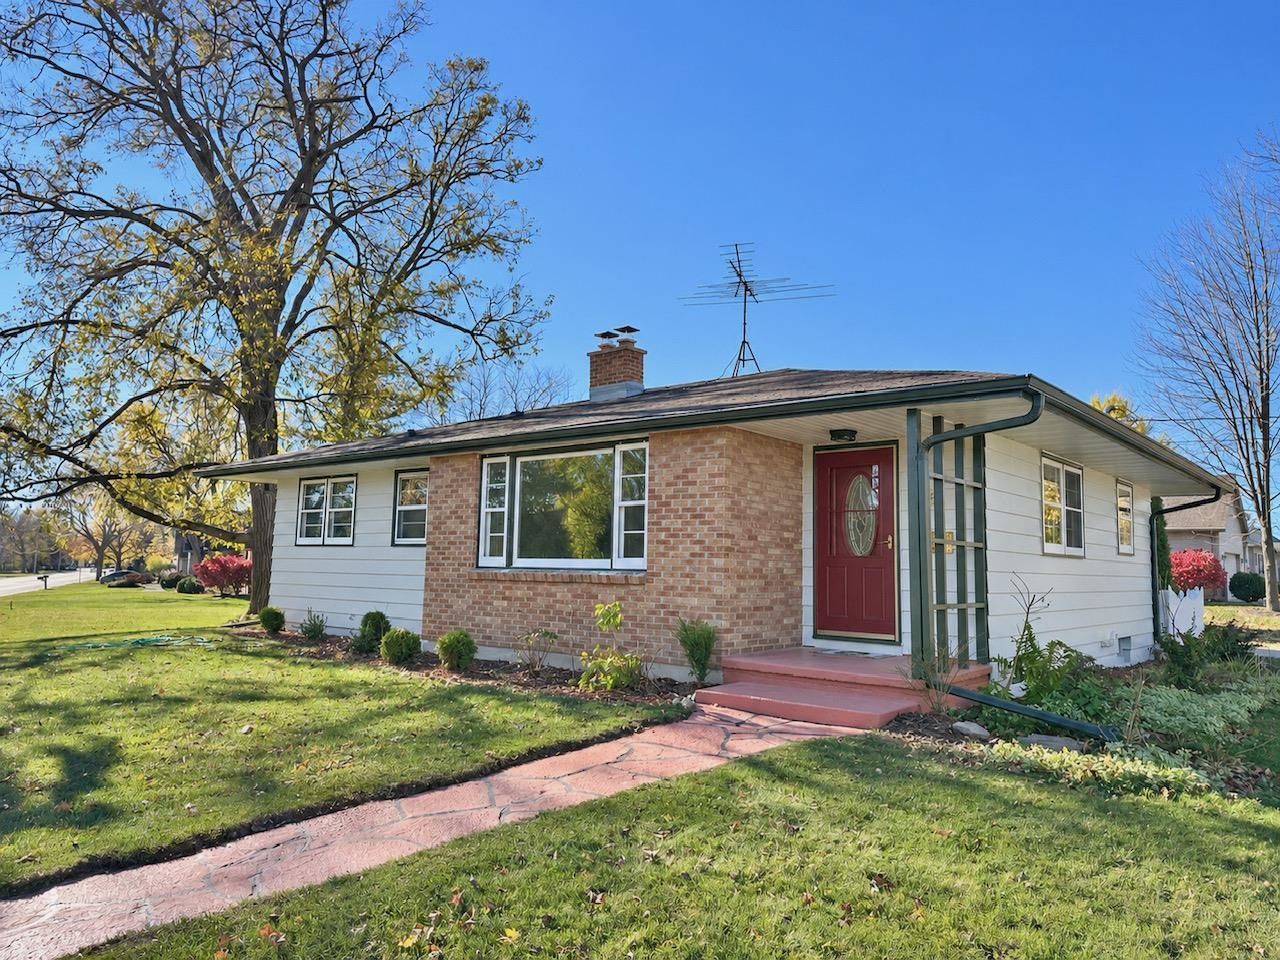
Great location for this move in ready ranch near parks and the lake! Fresh updates, distinctive wood built-ins, and an expansive lawn make this inviting Neenah ranch stand out! Bright living, neutral finishes, and a refreshed kitchen with quartz counter top, new sink, backsplash and stainless steel appliances create a welcoming interior. Built-in cabinets, drawers, and wardrobe storage add character and everyday practicality. Nicely updated bathroom with tiled tub area, new vanity and shower door. The clean, painted unfinished lower level offers usable space right now and plenty of storage. Outside, the huge lawn offers room for yard games, gardening, gatherings, and playtime with pets. Walk to the nearby park, recreation center or lake, with a boat landing nearby as well. Whether you're buying your first home, looking to downsize, or planning your next chapter, enjoy the combination of fresh interiors, special details, and generous outdoor space. Come explore the possibilities!
Property Features
Property Type: Residential - Single Family
Fuel Type: Natural gas
Garage: 1
Lot Size:
Stories: 1.0
Taxes: $2,840
Year Built: 1954
Amenities
Brick
Pressed board
Feature Descriptions
Days on Site: 5
Exterior: Brick, Pressed board
Garage: 1 car, Detached, Opener
Heating/Cooling: Forced air, Central air
Lot: Corner
Water/Waste: Municipal sewer, Municipal water
Room Sizes
Primary Bedroom: 13x12 Level M
Bedroom 2: 12x9 Level M
Bedroom 3: 11x10 Level M
Kitchen: 13x12 Level M
Living/Great Room: 22x17 Level M
Local Schools
School District: Neenah
Listed By / Shown By
Listed By
Agency Name: Powerhouse Team Realty
Agency Phone: 608-345-3381
Shown By
Agent Name: Sandra McTernan
Agent Phone: (815) 520-3600
Agency Title: Dickerson & Nieman Realtors
Estimate Your Payment
Estimated Payment
$ 1,054.52 per month $723.09 Principal & Interest $236.67 Property Tax $94.76 Homeowner's InsuranceChange Payment Information

Sandra McTernan
Cell: (815) 520-3600
Email Me

This information, provided by seller, listing broker, and other parties, may not have been verified.
Copyright © 2026 South Central Wisconsin MLS Corporation. All rights reserved
Privacy Policy / DMCA Notice / ADA Accessibility


This site is hosted, designed and copyright
© 1994 - 2026 by
Delta Media Group, Inc. -- Patent Pending --
815 S Park Avenue | MLS# 2036461
This single family home located at 815 S Park Avenue, Neenah, WI 54956 is currently listed for sale with an asking price of $324,900. This property was built in 1954 and has 3 bedrooms and 1 full baths with 1140 sq. ft. S Park Avenue is located within the Neenah school district. Search Neenah real estate on sandramcternan.dickersonnieman.com today.