

BEDS4
BATHS2 full 1 partial
SQUARE FEET1,480
MLS#202606263
STATUSActive
PROPERTY TYPEResidential - Single Family
SCHOOLMeridian 223
Property Description
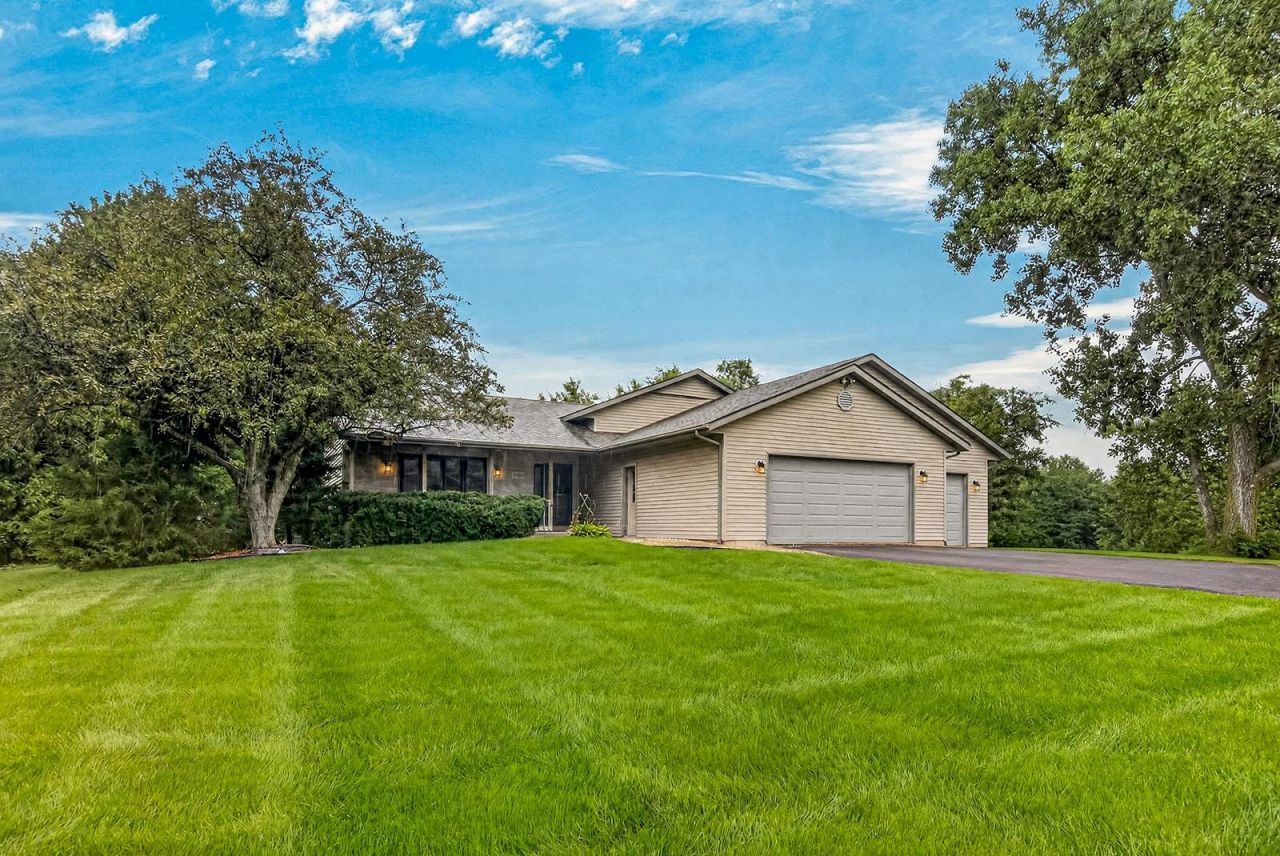
Well built tri-level home situated on 1.49 +/- acres in a desirable country subdivision. Offering 4 bedrooms, 2.5 bathrooms, and a 3 car garage. The property includes an approximately .75 acre with an additional .75 acre lot that you can build on or enjoy as extra yard space. The spacious kitchen features patio doors leading to a 14' X 22' deck overlooking the backyard and an 12' X 16' shed at the back of the main lot provides great storage. The home also features a gas fireplace and an above ground pool. Freshly painted throughout with a brand new, never used stove, microwave, and dishwasher. Water heater, water softener, furnace, central air, and Aprilaire are all approximately 7 years old. A great opportunity for those looking for space, flexibility, and country living!
Property Features
Property Type: Residential - Single Family
Basement: Yes
Cooling: Central Air
Fireplaces: 1
Garage: 3
Heating: Forced Air, Natural Gas
Home Style: Tri/Quad/Multi-Level
Lot Size: 1.49 Acres
Roof Type: Shingle
Taxes: $7,947
Appliances
Dishwasher
Microwave
Refrigerator
Stove/Cooktop
Sump Pump
Water Softener
Feature Descriptions
Basement: Full
Exterior: Siding, Vinyl
General Features: Deck, Laundry Basement, Storage Shed
Land features: Country View, Subdivision
Sewer: Septic
Water: Well
Room Sizes
Bedroom 1: 13.10 X 10.10 Level - Upper
Bedroom 2: 15.10 X 9.10 Level - Upper
Bedroom 3: 11.5 X 10.8 Level - Upper
Bedroom 4: 11.10 X 10.10 Level - Lower
Kitchen: 12.9 X 23.5 Level - Main
Living Room: 17 X 12 Level - Main
Family Room: 23.3 X 16 Level - Lower
Mud Room: 10.3 X 5.5 Level - Lower
Local Schools
School District: Meridian 223
Listed By / Shown By
Listed By
Agency Name: DICKERSON & NIEMAN
Shown By
Agent Name: Sandra McTernan
Agent Phone: (815) 520-3600
Estimate Your Payment
Estimated Payment
$ 1,565.94 per month $798.98 Principal & Interest $662.25 Property Tax $104.71 Homeowner's InsuranceChange Payment Information

Sandra McTernan
Cell: (815) 520-3600
Email Me

Privacy Policy / DMCA Notice / ADA Accessibility


This site is hosted, designed and copyright
© 1994 - 2026 by
Delta Media Group, Inc. -- Patent Pending --
8483 E Cardinal Lane | MLS# 202606263
This single family home located at 8483 E Cardinal Lane, Stillman Valley, IL 61084 is currently listed for sale by DICKERSON & NIEMAN, with an asking price of $359,000. This property has 4 bedrooms and 2 full and 1 partial baths with 1480 sq. ft. E Cardinal Lane is located within the Meridian 223 school district. Search Stillman Valley real estate on sandramcternan.dickersonnieman.com today.